SELLER MOTIVATED! Welcome to this stunning and recently remodeled dream house. It features a private screened pool and spa, nestled on a premium lot within the serenity of a 24h guarded community. Located on a quiet cul-de-sac street, this residence boasts a peaceful ambiance with captivating views of a lake and postcard-worthy sunsets, at Stoneybrook West. The side entry 2-car garage not only adds to the property's curb appeal but also provides ample parking for the owner with multiple vehicles. As you enter, be greeted by the formal living and dining rooms flanking the foyer, where high ceilings and views of the pool & spa immediately capture attention. The heart of this home is its remodeled kitchen featuring quartz counters, stainless sink, undernourished lighting, and all appliances, overlooking the family room. A large sliding glass wall opens to the covered lanai, creating a perfect transition to outdoor living. The owner's suite, situated on its own side of the home, offers the same stunning views and a well-designed retreat with a walk-in shower, tub, dual vanities, and a generously sized walk-in closet. Three additional bedrooms and a secondary bath, with convenient access to the lanai for a relaxing pool bath, plus an extra office room complete this wonderful experience of living. Brand-new vinyl floor on the living room and master bedroom. Stoneybrook West presents a resort lifestyle within a 24h guarded community, boasting innumerous amenities including a Jr Olympic pool, splash zone, a complete clubhouse with a fitness center and sports courts! With easy access to major highways and being only 20 minutes from downtown, even less to golf courses and world-famous theme parks, this house offers a blend of convenience and luxury. Don’t miss out on this incredible opportunity and schedule your visit today!
Sold for $583,000
$583,000
15061 SPINNAKER COVE LANE, WINTER GARDEN, FL 34787
4beds
2,140sqft
Single Family Residence
Built in 2005
8,400 Square Feet Lot
$597,500 Zestimate®
$272/sqft
$3,015 Estimated rent
Home value
$597,500
$568,000 - $627,000
$3,015/mo
Zestimate® history
Owner options
List your home for rent
$3,015/mo
Rent Zestimate®
Find your next renter with Zillow Rental Manager. Plus, with online applications, you can quickly screen prospective tenants – for free.
$3,015/mo
Rent Zestimate®
Refinance and save
$4,384/mo
Est. payment
Refinancing to a lower rate could help reduce your monthly payments and save thousands over the life of the loan.
$4,384/mo
Est. payment
Explore your selling options
Work with a Zillow partner agent
Leverage their expertise and Zillow's premium Showcase listings to get your home seen by more buyers.
Get startedList with your own agent
Get your home in front of millions of buyers by listing it on Zillow.
Learn how to do itSell it yourself
Take full control of how buyers see your home on Zillow by listing For Sale by Owner (FSBO).
List your homeWhat's special
Private screened poolRemodeled dream houseExtra office roomMultiple vehiclesComplete clubhouseQuartz countersHigh ceilings
Zillow last checked:
Listing updated:
Listed by:
Daniel Machado Aguiar 407-690-9537,
WRA BUSINESS & REAL ESTATE 407-512-1008
Bought with:
Ligia Coelho, 3434520
WRA BUSINESS & REAL ESTATE
Source: Stellar MLS,MLS#: O6170068 Originating MLS: Orlando Regional
Originating MLS: Orlando Regional
Facts & features
Interior
Bedrooms & bathrooms
- Bedrooms: 4
- Bathrooms: 2
- Full bathrooms: 2
Primary bedroom
- Features: Walk-In Closet(s)
- Level: First
Kitchen
- Level: First
Living room
- Level: First
Heating
- Central
Cooling
- Central Air
Appliances
- Included: Dishwasher, Dryer, Microwave, Range, Refrigerator, Washer
- Laundry: Inside
Features
- High Ceilings, Kitchen/Family Room Combo, Living Room/Dining Room Combo, Open Floorplan, Stone Counters, Walk-In Closet(s)
- Flooring: Ceramic Tile, Vinyl
- Doors: Sliding Doors
- Has fireplace: No
Interior area
- Total structure area: 2,853
- Total interior livable area: 2,140 sqft
Property
Parking
- Total spaces: 2
- Parking features: Garage - Attached
- Attached garage spaces: 2
Features
- Levels: One
- Stories: 1
- Exterior features: Garden, Lighting, Sidewalk
- Has private pool: Yes
- Pool features: In Ground, Screen Enclosure
- Has spa: Yes
- Spa features: In Ground
Lot
- Size: 8,400 Square Feet
Details
- Parcel number: 332227829005160
- Zoning: PUD
- Special conditions: None
Construction
Type & style
- Home type: SingleFamily
- Property subtype: Single Family Residence
Materials
- Block, Stucco
- Foundation: Slab
- Roof: Shingle
Condition
- New construction: No
- Year built: 2005
Utilities & green energy
- Sewer: Public Sewer
- Water: Public
- Utilities for property: Electricity Connected, Sewer Connected, Water Connected
Community & HOA
Community
- Pet fee: $0 monthly
- Subdivision: STONEYBROOK WEST
HOA
- Has HOA: Yes
- HOA fee: $233 monthly
- HOA name: Stoneybrook West/ LeLand Management
Location
- Region: Winter Garden
Financial & listing details
- Price per square foot: $272/sqft
- Tax assessed value: $519,167
- Annual tax amount: $6,576
- Date on market: 1/17/2024
- Cumulative days on market: 30 days
- Ownership: Fee Simple
- Total actual rent: 0
- Electric utility on property: Yes
- Road surface type: Asphalt
Price history
| Date | Event | Price |
|---|---|---|
| 5/6/2025 | Listing removed | $4,500$2/sqft |
Source: Stellar MLS #O6300897 Report a problem | ||
| 4/18/2025 | Listed for rent | $4,500+83.7%$2/sqft |
Source: Stellar MLS #O6300897 Report a problem | ||
| 3/13/2024 | Sold | $583,000-4.4%$272/sqft |
Source:  Stellar MLS #O6170068 Report a problem Stellar MLS #O6170068 Report a problem | ||
| 2/22/2024 | Pending sale | $609,900$285/sqft |
Source: Stellar MLS #O6170068 Report a problem | ||
| 2/8/2024 | Price change | $609,900-0.8%$285/sqft |
Source: Stellar MLS #O6170068 Report a problem | ||
| 2/6/2024 | Listed for sale | $615,000$287/sqft |
Source: Stellar MLS #O6170068 Report a problem | ||
| 1/31/2024 | Pending sale | $615,000$287/sqft |
Source: Stellar MLS #O6170068 Report a problem | ||
| 1/17/2024 | Listed for sale | $615,000+7.3%$287/sqft |
Source: Stellar MLS #O6170068 Report a problem | ||
| 8/9/2022 | Sold | $573,000+1.4%$268/sqft |
Source: Public Record Report a problem | ||
| 7/28/2022 | Pending sale | $565,000$264/sqft |
Source:  RE/MAX International #O6033727 Report a problem RE/MAX International #O6033727 Report a problem | ||
| 7/28/2022 | Listing removed | -- |
Source: RE/MAX International Report a problem | ||
| 6/23/2022 | Pending sale | $565,000$264/sqft |
Source: RE/MAX International #O6033727 Report a problem | ||
| 6/16/2022 | Listed for sale | $565,000+57.8%$264/sqft |
Source: Stellar MLS #O6033727 Report a problem | ||
| 6/2/2020 | Listing removed | $2,450$1/sqft |
Source: THE REALTY MEDICS #O5866867 Report a problem | ||
| 5/27/2020 | Listed for rent | $2,450+2.1%$1/sqft |
Source: The Realty Medics Report a problem | ||
| 12/20/2019 | Listing removed | $2,400$1/sqft |
Source: Owner Report a problem | ||
| 12/18/2019 | Price change | $2,400-5.9%$1/sqft |
Source: Owner Report a problem | ||
| 11/3/2019 | Listed for rent | $2,550$1/sqft |
Source: Owner Report a problem | ||
| 11/3/2006 | Sold | $358,000$167/sqft |
Source: Public Record Report a problem | ||
| 8/25/2006 | Sold | $358,000-6.4%$167/sqft |
Source: Stellar MLS #O4692348 Report a problem | ||
| 9/12/2005 | Sold | $382,400$179/sqft |
Source: Public Record Report a problem | ||
Public tax history
| Year | Property taxes | Tax assessment |
|---|---|---|
| 2024 | $8,839 +11.7% | $496,196 +10% |
| 2023 | $7,917 +20.4% | $451,087 +28.3% |
| 2022 | $6,576 +13% | $351,648 +10% |
| 2021 | $5,818 +6.1% | $319,680 +7.8% |
| 2020 | $5,482 +62% | $296,656 +39.5% |
| 2019 | $3,385 -0.4% | $212,621 +1.9% |
| 2018 | $3,399 | $208,657 -25.4% |
| 2017 | $3,399 +2.3% | $279,633 +3.7% |
| 2016 | $3,321 +0.3% | $269,612 +28.6% |
| 2015 | $3,312 +18.7% | $209,719 +4.7% |
| 2014 | $2,790 +2.1% | $200,276 +22.4% |
| 2013 | $2,733 +1.2% | $163,631 +2.9% |
| 2012 | $2,701 -2.6% | $159,059 -2.1% |
| 2011 | $2,772 -8.4% | $162,513 -10.6% |
| 2010 | $3,026 | $181,724 -13.3% |
| 2009 | -- | $209,601 -28.3% |
| 2008 | $4,522 -10.2% | $292,191 -7.5% |
| 2007 | $5,034 -6.3% | $315,729 +3.4% |
| 2006 | $5,372 +255.5% | $305,208 +426.2% |
| 2005 | $1,511 +158.2% | $58,000 +728.6% |
| 2004 | $585 +405% | $7,000 +10.2% |
| 2003 | $116 | $6,350 |
Find assessor info on the county website
Neighborhood: 34787
Nearby homes
- $736,0005 bd3 ba4.1k sqft15067 Spinnaker Cove Ln, Winter Garden, FL 34787Off Market
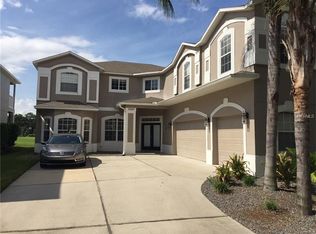
- $679,5004 bd3 ba3.1k sqft15055 Spinnaker Cove Ln, Winter Garden, FL 34787Off Market

- $712,2005 bd3 ba3.7k sqft15073 Spinnaker Cove Ln, Winter Garden, FL 34787Off Market
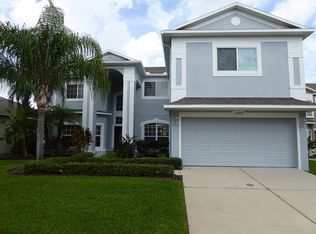
- $635,2004 bd3 ba2.7k sqft15049 Spinnaker Cove Ln, Winter Garden, FL 34787Off Market
- $777,6005 bd3 ba4k sqft15060 Spinnaker Cove Ln, Winter Garden, FL 34787Off Market
- $601,400-- bd-- ba-- sqft15066 Spinnaker Cove Ln, Winter Garden, FL 34787Off Market
- $588,5004 bd2 ba2.5k sqft15054 Spinnaker Cove Ln, Winter Garden, FL 34787Off Market
- $567,8004 bd2 ba2.5k sqft15109 Spinnaker Cove Ln, Winter Garden, FL 34787Off Market
Nearby schools
GreatSchools rating
- 10/10Whispering Oak Elementary SchoolGrades: PK-5Distance: 0.9 mi
- 8/10SunRidge Middle SchoolGrades: 6-8Distance: 0.9 mi
- 7/10West Orange High SchoolGrades: 9-12Distance: 2.8 mi
Schools provided by the listing agent
- Elementary: Whispering Oak Elem
- Middle: SunRidge Middle
- High: West Orange High
Source: Stellar MLS. This data may not be complete. We recommend contacting the local school district to confirm school assignments for this home.
Get a cash offer in 3 minutes
Find out how much your home could sell for in as little as 3 minutes with a no-obligation cash offer.
Estimated market value
$597,500
Get a cash offer in 3 minutes
Find out how much your home could sell for in as little as 3 minutes with a no-obligation cash offer.
Estimated market value
$597,500
- Florida
- Orange County
- Winter Garden
- 34787
- 15061 SPINNAKER COVE LANE
Nearby cities
Nearby neighborhoods
Nearby zip codes
Other Winter Garden Topics
