Charming, Move-In Ready 3 Bedroom, 2 Bath Ranch w/Attached 2 Car Garage in sought after Deer Path featuring a Community Pool & HSE Schools. Spacious, Open & Updated - LVP Flooring, Modern Light Fixtures & Fresh Neutral Paint Throughout. Eat-In Kitchen Nook, Tons of Cabinet & Counter Space & Walk-in Pantry. Large Great Room w/Vaulted Ceiling. Primary Bedroom features a Vaulted Ceiling, Walk-in Closet & On Suite Bath. New Roof - 2017, New HVAC 2019. All Kitchen Appliance Included, Washer/Dryer Included. Doorbell Camera Included. Close to Hamilton Town Center.
Sold
$290,000
15061 Tiki Trl, Noblesville, IN 46060
3beds
1,578sqft
Residential, Single Family Residence
Built in 2006
5,227 Square Feet Lot
$306,400 Zestimate®
$184/sqft
$2,015 Estimated rent
Home value
$306,400
$291,000 - $322,000
$2,015/mo
Zestimate® history
Owner options
List your home for rent
$2,015/mo
Rent Zestimate®
Find your next renter with Zillow Rental Manager. Plus, with online applications, you can quickly screen prospective tenants – for free.
$2,015/mo
Rent Zestimate®
Refinance and save
$2,116/mo
Est. payment
Refinancing to a lower rate could help reduce your monthly payments and save thousands over the life of the loan.
$2,116/mo
Est. payment
Explore your selling options
Work with a Zillow partner agent
Leverage their expertise and Zillow's premium Showcase listings to get your home seen by more buyers.
Get startedList with your own agent
Get your home in front of millions of buyers by listing it on Zillow.
Learn how to do itSell it yourself
Take full control of how buyers see your home on Zillow by listing For Sale by Owner (FSBO).
List your homeWhat's special
Community poolWalk-in closetVaulted ceilingLarge great roomModern light fixturesKitchen applianceEat-in kitchen nook
Zillow last checked:
Listing updated:
Listed by:
Jenn Marlow 317-513-7017,
Trueblood Real Estate
Bought with:
Adam Hopkins
eXp Realty, LLC
Source: MIBOR as distributed by MLS GRID,MLS#: 21931453
Facts & features
Interior
Bedrooms & bathrooms
- Bedrooms: 3
- Bathrooms: 2
- Full bathrooms: 2
- Main level bathrooms: 2
- Main level bedrooms: 3
Primary bedroom
- Features: Luxury Vinyl Plank
- Level: Main
- Area: 208 Square Feet
- Dimensions: 16x13
Bedroom 2
- Features: Luxury Vinyl Plank
- Level: Main
- Area: 168 Square Feet
- Dimensions: 14x12
Bedroom 3
- Features: Luxury Vinyl Plank
- Level: Main
- Area: 120 Square Feet
- Dimensions: 12x10
Other
- Features: Luxury Vinyl Plank
- Level: Main
- Area: 45 Square Feet
- Dimensions: 09x05
Breakfast room
- Features: Luxury Vinyl Plank
- Level: Main
- Area: 90 Square Feet
- Dimensions: 10x09
Dining room
- Features: Luxury Vinyl Plank
- Level: Main
- Area: 110 Square Feet
- Dimensions: 11x10
Great room
- Features: Luxury Vinyl Plank
- Level: Main
- Area: 216 Square Feet
- Dimensions: 18x12
Kitchen
- Features: Luxury Vinyl Plank
- Level: Main
- Area: 165 Square Feet
- Dimensions: 15x11
Heating
- Electric
Cooling
- Has cooling: Yes
Appliances
- Included: Dishwasher, Dryer, Disposal, MicroHood, Electric Oven, Refrigerator, Washer
- Laundry: Main Level
Features
- Attic Access, High Ceilings, Vaulted Ceiling(s), Ceiling Fan(s), Eat-in Kitchen, Entrance Foyer, High Speed Internet, Pantry, Smart Thermostat
- Windows: Window Bay Bow, Windows Vinyl, Wood Work Painted
- Has basement: No
- Attic: Access Only
Interior area
- Total structure area: 1,578
- Total interior livable area: 1,578 sqft
- Finished area below ground: 0
Property
Parking
- Total spaces: 2
- Parking features: Attached, Concrete, Garage Door Opener
- Attached garage spaces: 2
Features
- Levels: One
- Stories: 1
- Patio & porch: Patio, Covered
- Pool features: Association
Lot
- Size: 5,227 Square Feet
- Features: Sidewalks, Storm Sewer, Trees-Small (Under 20 Ft)
Details
- Parcel number: 291115019027000022
Construction
Type & style
- Home type: SingleFamily
- Architectural style: Ranch
- Property subtype: Residential, Single Family Residence
Materials
- Brick, Vinyl Siding
- Foundation: Slab
Condition
- New construction: No
- Year built: 2006
Utilities & green energy
- Water: Municipal/City
Community & HOA
Community
- Subdivision: Deer Path
HOA
- Has HOA: Yes
- Amenities included: Playground, Pool
- Services included: Association Home Owners, Clubhouse, Entrance Common, Insurance, Maintenance, Nature Area, ParkPlayground, Management, Tennis Court(s)
- HOA fee: $300 annually
Location
- Region: Noblesville
Financial & listing details
- Price per square foot: $184/sqft
- Tax assessed value: $254,200
- Annual tax amount: $2,514
- Date on market: 7/12/2023
- Cumulative days on market: 8 days
Price history
| Date | Event | Price |
|---|---|---|
| 8/18/2023 | Sold | $290,000+3.6%$184/sqft |
Source:  MIBOR as distributed by MLS GRID #21931453 Report a problem MIBOR as distributed by MLS GRID #21931453 Report a problem | ||
| 7/19/2023 | Pending sale | $279,990$177/sqft |
Source: MIBOR as distributed by MLS GRID #21931453 Report a problem | ||
| 7/12/2023 | Listed for sale | $279,990+56.4%$177/sqft |
Source: MIBOR as distributed by MLS GRID #21931453 Report a problem | ||
| 9/10/2019 | Sold | $179,000$113/sqft |
Source: MIBOR as distributed by MLS GRID #21658917 Report a problem | ||
| 8/9/2019 | Pending sale | $179,000$113/sqft |
Source: Berkshire Hathaway Home #21658917 Report a problem | ||
| 7/31/2019 | Listed for sale | $179,000+92.5%$113/sqft |
Source: Berkshire Hathaway Home #21658917 Report a problem | ||
| 2/28/2011 | Sold | $93,000$59/sqft |
Source: MIBOR as distributed by MLS GRID #21006546 Report a problem | ||
Public tax history
| Year | Property taxes | Tax assessment |
|---|---|---|
| 2025 | $2,708 -0.7% | $254,200 +7.1% |
| 2024 | $2,727 +10% | $237,300 -0.8% |
| 2023 | $2,480 +22.1% | $239,300 +12.6% |
| 2022 | $2,031 +8.9% | $212,500 +21.9% |
| 2021 | $1,865 +1.4% | $174,300 +8.7% |
| 2020 | $1,839 -47.4% | $160,400 +1.3% |
| 2019 | $3,498 +11.3% | $158,300 +8.3% |
| 2018 | $3,142 +109.6% | $146,200 +9.8% |
| 2017 | $1,499 -46.5% | $133,200 +4.8% |
| 2016 | $2,801 +2.9% | $127,100 +0.6% |
| 2014 | $2,722 +9.4% | $126,300 +8.2% |
| 2013 | $2,488 -2.3% | $116,700 -2.3% |
| 2012 | $2,546 +5.9% | $119,400 +5.3% |
| 2011 | $2,403 +0.9% | $113,400 |
| 2010 | $2,381 | $113,400 |
| 2009 | $2,381 -1.9% | $113,400 |
| 2007 | $2,428 +19574.4% | $113,400 +18800% |
| 2006 | $12 | $600 |
Find assessor info on the county website
Neighborhood: 46060
Nearby homes
- $313,3004 bd2 ba1.7k sqft15071 Tiki Trl, Noblesville, IN 46060Off Market
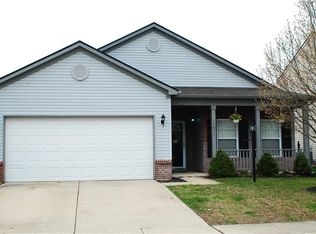
- $328,9003 bd2 ba2.5k sqft15051 Tiki Trl, Noblesville, IN 46060Off Market
- $316,4003 bd3 ba2.1k sqft15081 Tiki Trl, Noblesville, IN 46060Off Market

- $300,0003 bd3 ba2.1k sqft15041 Tiki Trl, Noblesville, IN 46060Sold
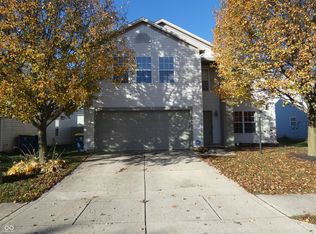
- $290,1003 bd2 ba1.5k sqft15064 Dry Creek Rd, Noblesville, IN 46060Off Market
- $299,9003 bd3 ba1.6k sqft15074 Dry Creek Rd, Noblesville, IN 46060Off Market
- $329,7004 bd2 ba2.1k sqft15054 Dry Creek Rd, Noblesville, IN 46060Off Market
- $345,1004 bd3 ba3k sqft12573 Pinetop Way, Noblesville, IN 46060Off Market
Nearby schools
GreatSchools rating
- 7/10Deer Creek ElementaryGrades: PK-4Distance: 0.6 mi
- 7/10Fishers Junior High SchoolGrades: 7-8Distance: 3.4 mi
- 10/10Hamilton Southeastern High SchoolGrades: 9-12Distance: 3.1 mi
Get a cash offer in 3 minutes
Find out how much your home could sell for in as little as 3 minutes with a no-obligation cash offer.
Estimated market value
$306,400
Get a cash offer in 3 minutes
Find out how much your home could sell for in as little as 3 minutes with a no-obligation cash offer.
Estimated market value
$306,400
- Indiana
- Hamilton County
- Noblesville
- 46060
- 15061 Tiki Trl
Nearby cities
Nearby neighborhoods
Nearby zip codes
Other Noblesville Topics
