Cozy, furnished Kiva model with 2 bedrooms, 2 baths and a small office off of the kitchen. The appliances are new, stainless with a gas range. Plantation shutters adorn the new windows, adding style and function. The new patio slider has verticals. The primary bedroom has a bay window for added space and the ensuite bathroom has a walk-in closet. The guest bedroom has a spacious walk-in closet for added storage. Added features include carpet/tile flooring, upgraded paneled interior doors, a fully fenced back yard against a desert belt, low maintenance landscaping and a Pomelo tree in the backyard. The 2 car garage has lots of cabinets for storage, a Frigidaire freezer, a large step up area with utility sink and laundry space to keep the heat out of the house. This home has SOLAR!
Pending
$339,000
15061 W WOODRIDGE Drive, Surprise, AZ 85374
2beds
1,278sqft
Single Family Residence
Built in 2000
6,600 Square Feet Lot
$-- Zestimate®
$265/sqft
$165/mo HOA
What's special
Fully fenced backyardLow maintenance landscapingUpgraded paneled interior doors
- 36 days |
- 152 |
- 7 |
Likely to sell faster than
Zillow last checked:
Listing updated:
Listed by:
Catherine Barton 6238269392,
Realty ONE Group,
Kimberly McDermott 480-329-3588,
Realty ONE Group
Source: ARMLS,MLS#: 7060758
Facts & features
Interior
Bedrooms & bathrooms
- Bedrooms: 2
- Bathrooms: 2
- Full bathrooms: 2
Heating
- Natural Gas
Cooling
- Central Air, Ceiling Fan(s), Programmable Thmstat
Appliances
- Included: Dryer, Washer, Refrigerator, Built-in Microwave, Dishwasher, Disposal, Gas Range
- Laundry: In Garage
Features
- High Speed Internet, 9+ Flat Ceilings, No Interior Steps, Pantry, Full Bth Master Bdrm, Laminate Counters
- Flooring: Carpet, Tile
- Windows: Double Pane Windows
- Has basement: No
- Has fireplace: No
- Furnished: Yes
Interior area
- Total structure area: 1,278
- Total interior livable area: 1,278 sqft
Video & virtual tour
Property
Parking
- Total spaces: 4
- Parking features: Attached, Garage Door Opener, Direct Access, Attch'd Gar Cabinets
- Attached garage spaces: 2
- Uncovered spaces: 2
Features
- Stories: 1
- Patio & porch: Covered, Patio
- Spa features: None
- Fencing: Perimeter,Back Yard,Wrought Iron
Lot
- Size: 6,600 Square Feet
- Features: Borders Common Area, East/West Exposure, Sprinklers In Rear, Sprinklers In Front, Desert Back, Desert Front, Auto Timer H2O Front, Auto Timer H2O Back
Details
- Parcel number: 23240317
- Special conditions: Age Restricted (See Remarks)
Construction
Type & style
- Home type: SingleFamily
- Architectural style: Ranch
- Property subtype: Single Family Residence
Materials
- Stucco, Wood Frame, Painted
- Foundation: Slab
- Roof: Tile
Condition
- Year built: 2000
Details
- Builder name: Del Webb
Utilities & green energy
- Sewer: Public Sewer
- Water: Pvt Water Company
Green energy
- Energy efficient items: Solar Panels
Community & HOA
Community
- Features: Pool, Golf, Pickleball, Community Spa, Community Spa Htd, Community Media Room, Tennis Court(s), Biking/Walking Path, Fitness Center
- Senior community: Yes
- Subdivision: SUN CITY GRAND DESERT TRAILS 1
HOA
- Has HOA: Yes
- Services included: Maintenance Grounds
- HOA fee: $1,976 annually
- HOA name: CAM
- HOA phone: 623-546-7444
Location
- Region: Surprise
Financial & listing details
- Price per square foot: $265/sqft
- Tax assessed value: $285,000
- Annual tax amount: $1,700
- Date on market: 7/11/2026
- Cumulative days on market: 8 days
- Listing terms: Cash,Conventional,1031 Exchange,VA Loan
- Ownership: Fee Simple
- Road surface type: Asphalt
Estimated market value
Not available
Estimated sales range
Not available
Not available
Price history
| Date | Event | Price |
|---|---|---|
| 8/4/2026 | Pending sale | $339,000$265/sqft |
Source:  ARMLS #7060758 Report a problem ARMLS #7060758 Report a problem | ||
| 7/31/2026 | Listed for sale | $339,000+151.5%$265/sqft |
Source: ARMLS #7060758 Report a problem | ||
| 6/14/2001 | Sold | $134,775$105/sqft |
Source: Public Record Report a problem | ||
Public tax history
| Year | Property taxes | Tax assessment |
|---|---|---|
| 2025 | $1,575 -0.3% | $28,500 -9.6% |
| 2024 | $1,580 +1.4% | $31,520 +62.2% |
| 2023 | $1,559 -4.6% | $19,429 -8.6% |
| 2022 | $1,634 -4.5% | $21,250 +7.9% |
| 2021 | $1,712 +3% | $19,700 +6.8% |
| 2020 | $1,661 +1.8% | $18,450 +11.1% |
| 2019 | $1,631 | $16,610 +5.8% |
| 2018 | $1,631 +8.5% | $15,700 +7.4% |
| 2017 | $1,503 +13.5% | $14,620 +5.4% |
| 2016 | $1,324 -1.3% | $13,870 +5.5% |
| 2015 | $1,341 | $13,150 +2.1% |
| 2014 | -- | $12,880 -0.5% |
| 2013 | -- | $12,950 -7.6% |
| 2012 | -- | $14,010 -3.2% |
| 2011 | -- | $14,470 -5.6% |
| 2010 | -- | $15,330 -9.3% |
| 2009 | -- | $16,910 -8.8% |
| 2008 | -- | $18,550 +1.1% |
| 2007 | -- | $18,350 +63.8% |
| 2006 | -- | $11,200 |
| 2005 | -- | $11,200 +5.2% |
| 2004 | -- | $10,650 |
| 2003 | -- | $10,650 +101.7% |
| 2002 | -- | $5,280 |
Find assessor info on the county website
Monthly payment
Est. payment
Payment breakdown
Explore the cost of this home by adjusting the details. Changes won't be saved.Climate risks
Neighborhood: 85374
Nearby schools
GreatSchools rating
- 7/10Kingswood Elementary SchoolGrades: PK-8Distance: 0.5 mi
- 6/10Willow Canyon High SchoolGrades: 7-12Distance: 3.6 mi
- $376,400-- bd2 ba1.6k sqft15067 W Woodridge Dr, Surprise, AZ 85374Off Market
- $395,0002 bd2 ba1.6k sqft15055 W Woodridge Dr, Surprise, AZ 85374Sold
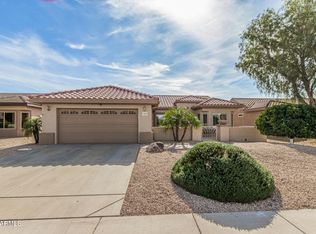
- $327,0002 bd2 ba1.1k sqft15049 W Woodridge Dr, Surprise, AZ 85374Off Market
- $485,1003 bd3 ba1.7k sqft15103 W Woodridge Dr, Surprise, AZ 85374Off Market

- $448,300-- bd2 ba2k sqft15062 W Woodridge Dr, Surprise, AZ 85374Off Market
- $403,0002 bd1 ba1.8k sqft15068 W Woodridge Dr, Surprise, AZ 85374Off Market
- $489,7002 bd2 ba1.8k sqft15050 W Woodridge Dr, Surprise, AZ 85374Off Market
- $384,500-- bd2 ba1.6k sqft15043 W Woodridge Dr, Surprise, AZ 85374Off Market
A local agent can set up tours, give advice and negotiate with sellers.
Similar homes
- $339,9002 bd2 ba1.2k sqft16203 W DESERT CANYON Drive, Surprise, AZ 85374For Sale
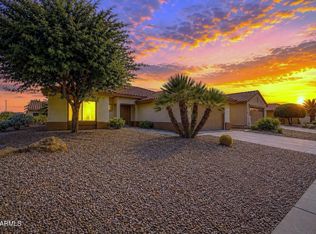 MLS ID #7037631, Sandra Newbould, Arizona Best Real Estate. ARMLS
 - $350,0003 bd2 ba1.4k sqft15654 N ULRICH Way, Surprise, AZ 85374For Sale
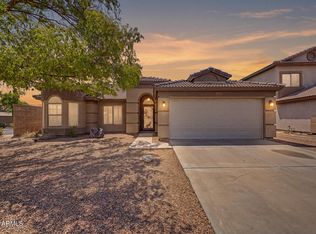 MLS ID #7056348, Brooke Charmaine Carlton, Renters Warehouse Arizona, LLC. ARMLS
 - $335,0002 bd2 ba1.2k sqft19409 N PAPAGO Drive, Surprise, AZ 85374For Sale
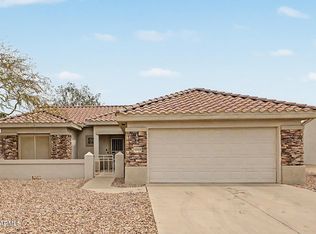 MLS ID #7016092, Paulette Strozyk, Realty ONE Group. ARMLS
 - $364,9003 bd2 ba1.3k sqft17808 N 145TH Circle, Surprise, AZ 85374For Sale
 MLS ID #7011735, Elmon Krupnik, Incyte Realty, LLC. ARMLS
 - $364,5003 bd2 ba1.7k sqft14712 W LAMOILLE Drive, Surprise, AZ 85374For SaleMLS ID #6954555, Renee L Ryan, Russ Lyon Sotheby's International Realty. ARMLS
- $359,0002 bd2 ba1.4k sqft17847 N FIESTA Drive, Surprise, AZ 85374For SaleMLS ID #7039978, Kevin Wurgler, eXp Realty. ARMLS
- $375,0002 bd2 ba1.4k sqft16407 W ROCK SPRINGS Lane W, Surprise, AZ 85374For SaleMLS ID #7053083, Rhonda Hrdlicka, Coldwell Banker Realty. ARMLS
- $374,9003 bd2 ba1.5k sqft15775 W ARROWHEAD Drive, Surprise, AZ 85374For SaleMLS ID #6982648, Tami Henderson, Russ Lyon Sotheby's International Realty. ARMLS
- $299,9992 bd2 ba1k sqft14457 W BUFFALO Trail, Surprise, AZ 85374For SaleMLS ID #7020319, Brian A Richey, West USA Realty. ARMLS
- $398,0002 bd2 ba1.5k sqft15027 W HOME RUN Drive, Surprise, AZ 85374For SaleMLS ID #7008604, Judi Simpson, Realty ONE Group. ARMLS
- $334,9002 bd2 ba1.4k sqft13660 W ANTELOPE Drive, Sun City West, AZ 85375For SaleMLS ID #7055300, Michael Reppy, HomeSmart. ARMLS
- $379,9002 bd2 ba1.7k sqft17605 N COCONINO Drive, Surprise, AZ 85374For SaleMLS ID #7060174, Susan M Bicknell, Coldwell Banker Realty. ARMLS
- $349,9002 bd2 ba1.6k sqft20418 N 146TH Way, Sun City West, AZ 85375For SaleMLS ID #7057455, Norma Rivera, Long Realty Unlimited. ARMLS
- $449,0002 bd2 ba1.6k sqft17622 N EAGLE CREST Drive N, Surprise, AZ 85374For SaleMLS ID #7057900, Dennis Simpson, Realty ONE Group. ARMLS
- $400,0002 bd2 ba1.8k sqft16047 W SANDIA PARK Drive, Surprise, AZ 85374For SaleMLS ID #6972374, Leolinda Bowers, Leolinda Realty. ARMLS
- $349,9002 bd2 ba1.7k sqft12309 W TITAN Court, Sun City West, AZ 85375For SaleMLS ID #7062617, Shelly Hilton, Epique Realty. ARMLS
- $379,5003 bd2 ba1.6k sqft18186 W CONTINENTAL Parkway, Surprise, AZ 85374For SaleMLS ID #6989508, Mary Fusinski, ProSmart Realty. ARMLS
- $439,0002 bd3 ba1.2k sqft15009 W WRIGLEY Way, Surprise, AZ 85374For SaleMLS ID #6921960, Shannon Biszantz, West USA Realty. ARMLS
- $349,5002 bd2 ba1.3k sqft19559 N 107th Drive, Peoria, AZ 85373For SaleMLS ID #7057268, DeAnn L Hasquet, HomeSmart. ARMLS
- $329,0002 bd2 ba1.7k sqft17242 N DESERT GLEN Drive, Sun City West, AZ 85375For SaleMLS ID #7029684, Celeste McIvor, eXp Realty. ARMLS
