This home has the space, the updates, and the neighborhood. It’s part of Woodgate’s Executive Series and has been fully remodeled from top to bottom with over 4,000 square feet with fresh finishes throughout and nothing left to do but move in. The main level has great flow with formal living and dining areas, an open-concept kitchen and family room, a dedicated office, main-floor laundry, and even a wet bar. The kitchen was completely redone with white shaker cabinets, quartz countertops, and matte black hardware, making it super clean and modern. Fresh paint and new carpet throughout make the whole place feel brand new. Upstairs, you’ve got four big bedrooms all on the same level, including a spacious primary suite with vaulted ceilings, a spa-like bath, and plenty of room to unwind. The secondary bedrooms are oversized with large closets and two of them have built-in window bench seating for that extra cozy touch. The finished basement adds even more space to spread out, with a full bath, built-in bar, workout area or playroom, and a massive rec space. There is plenty of room for a pool table, ping pong table, and still space for a second family room or movie night setup. Out back, you’ve got a great deck for entertaining and a covered patio on the side that works year-round. Mature trees on the property provide extra privacy and plenty of shade, making the outdoor space feel like your own private retreat. The exterior’s been freshly painted and there’s a brand-new roof, so all the big stuff is already taken care of. And the location? You’re just a short walk or bike ride to Cherry Creek State Park - paddleboarding, trails, nature, it’s all right there. All that and you’re in the Cherry Creek School District where Sagebrush Elementary is just a short walk away. This one really does have it all!
Sold for $710,000
$710,000
15062 E Chenango Avenue, Aurora, CO 80015
4beds
4,176sqft
Single Family Residence
Built in 1983
6,795 Square Feet Lot
$692,900 Zestimate®
$170/sqft
$3,695 Estimated rent
Home value
$692,900
$644,000 - $741,000
$3,695/mo
Zestimate® history
Owner options
List your home for rent
$3,695/mo
Rent Zestimate®
Find your next renter with Zillow Rental Manager. Plus, with online applications, you can quickly screen prospective tenants – for free.
$3,695/mo
Rent Zestimate®
Refinance and save
$4,129/mo
Est. payment
Refinancing to a lower rate could help reduce your monthly payments and save thousands over the life of the loan.
$4,129/mo
Est. payment
Explore your selling options
Work with a Zillow partner agent
Leverage their expertise and Zillow's premium Showcase listings to get your home seen by more buyers.
Get startedList with your own agent
Get your home in front of millions of buyers by listing it on Zillow.
Learn how to do itSell it yourself
Take full control of how buyers see your home on Zillow by listing For Sale by Owner (FSBO).
List your homeWhat's special
Zillow last checked:
Listing updated:
Listed by:
Jeff VanDerhule 303-667-2563 jeffv@kentwood.com,
Kentwood Real Estate City Properties
Bought with:
Jeff VanDerhule, 100066874
Kentwood Real Estate City Properties
Source: REcolorado as distributed by MLS GRID,MLS#: 7834317
Facts & features
Interior
Bedrooms & bathrooms
- Bedrooms: 4
- Bathrooms: 4
- Full bathrooms: 1
- 3/4 bathrooms: 2
- 1/2 bathrooms: 1
- Main level bathrooms: 1
Bedroom
- Description: New Carpet, Vaulted Ceilings, Bay Window
- Level: Upper
- Area: 160 Square Feet
- Dimensions: 16 x 10
Bedroom
- Description: New Carpet, Vaulted Ceilings, Bay Window
- Level: Upper
- Area: 176 Square Feet
- Dimensions: 16 x 11
Bedroom
- Description: New Carpet, Vaulted Ceilings
- Level: Upper
- Area: 132 Square Feet
- Dimensions: 12 x 11
Bathroom
- Description: Hardwood Floors, New Vanity, Quartz Countertops
- Level: Main
- Area: 60 Square Feet
- Dimensions: 6 x 10
Bathroom
- Description: Tile Floors, Double Vanity, Free Standing Bathtub, Euro Glass Shower
- Level: Upper
- Area: 240 Square Feet
- Dimensions: 20 x 12
Bathroom
- Description: Tile Floors, Walk-In Shower, Can Lighting
- Level: Upper
- Area: 66 Square Feet
- Dimensions: 11 x 6
Bathroom
- Description: Laminate Flooring, Shower, Single Vanity
- Level: Basement
- Area: 48 Square Feet
- Dimensions: 6 x 8
Other
- Description: New Carpet, Vaulted Ceilings, Bay Window
- Level: Upper
- Area: 221 Square Feet
- Dimensions: 17 x 13
Bonus room
- Description: Laminate Flooring, Can Lighting
- Level: Basement
- Area: 400 Square Feet
- Dimensions: 20 x 20
Dining room
- Description: Hardwood Floors, New Lighting
- Level: Main
- Area: 132 Square Feet
- Dimensions: 12 x 11
Family room
- Description: Hardwood Floors, New Lighting, Brick Fireplace
- Level: Main
- Area: 270 Square Feet
- Dimensions: 18 x 15
Kitchen
- Description: Hardwood Floors, New Cabinetry, Quartz Countertops
- Level: Main
- Area: 224 Square Feet
- Dimensions: 16 x 14
Laundry
- Description: Tile Floors, Utility Sink, Quartz Countertops
- Level: Main
- Area: 72 Square Feet
- Dimensions: 9 x 8
Living room
- Description: Hardwood Floors, Large Bay Window
- Level: Main
- Area: 234 Square Feet
- Dimensions: 18 x 13
Living room
- Description: Laminate Flooring, Can Lighting
- Level: Basement
- Area: 900 Square Feet
- Dimensions: 30 x 30
Office
- Description: Hardwood Floors, Large Bay Window
- Level: Main
- Area: 168 Square Feet
- Dimensions: 14 x 12
Heating
- Forced Air
Cooling
- Central Air
Appliances
- Included: Dishwasher, Disposal, Microwave, Oven, Range, Refrigerator
Features
- High Ceilings, Kitchen Island, Quartz Counters, Wet Bar
- Flooring: Carpet, Laminate, Tile, Wood
- Windows: Bay Window(s), Double Pane Windows, Skylight(s), Window Treatments
- Basement: Full
- Number of fireplaces: 1
- Fireplace features: Family Room, Gas
Interior area
- Total structure area: 4,176
- Total interior livable area: 4,176 sqft
- Finished area above ground: 2,829
Property
Parking
- Total spaces: 2
- Parking features: Garage - Attached
- Attached garage spaces: 2
Features
- Levels: Two
- Stories: 2
- Patio & porch: Covered, Deck, Front Porch, Patio
- Exterior features: Lighting
Lot
- Size: 6,795 Square Feet
Details
- Parcel number: 031686911
- Special conditions: Standard
Construction
Type & style
- Home type: SingleFamily
- Architectural style: Traditional
- Property subtype: Single Family Residence
Materials
- Brick, Frame, Wood Siding
- Roof: Composition
Condition
- Updated/Remodeled
- Year built: 1983
Utilities & green energy
- Sewer: Public Sewer
- Water: Public
Community & HOA
Community
- Subdivision: Woodgate
HOA
- Has HOA: Yes
- HOA fee: $50 annually
- HOA name: Woodgate
- HOA phone: 303-739-7441
Location
- Region: Aurora
Financial & listing details
- Price per square foot: $170/sqft
- Tax assessed value: $595,000
- Annual tax amount: $3,210
- Date on market: 7/23/2025
- Listing terms: Cash,Conventional,FHA,VA Loan
- Exclusions: Seller`s Personal Property, Staging Items, Clematis In Front Yard
- Ownership: Individual
Price history
| Date | Event | Price |
|---|---|---|
| 9/30/2025 | Sold | $710,000+1.4%$170/sqft |
Source:  REcolorado as distributed by MLS GRID #7834317 Report a problem REcolorado as distributed by MLS GRID #7834317 Report a problem | ||
| 7/31/2025 | Pending sale | $700,000$168/sqft |
Source: REcolorado as distributed by MLS GRID #7834317 Report a problem | ||
| 7/23/2025 | Listed for sale | $700,000+218.2%$168/sqft |
Source: REcolorado as distributed by MLS GRID #7834317 Report a problem | ||
| 2/12/1999 | Sold | $220,000$53/sqft |
Source: Public Record Report a problem | ||
Public tax history
| Year | Property taxes | Tax assessment |
|---|---|---|
| 2025 | $3,210 +13.3% | $37,188 -8.6% |
| 2024 | $2,832 +15.2% | $40,689 -9.2% |
| 2023 | $2,458 -0.6% | $44,805 +32.9% |
| 2022 | $2,473 | $33,708 -2.8% |
| 2021 | -- | $34,678 +9.4% |
| 2020 | $2,292 +6.6% | $31,711 |
| 2019 | $2,150 | $31,711 +9.5% |
| 2018 | $2,150 +1.5% | $28,973 |
| 2017 | $2,118 | $28,973 +13.7% |
| 2016 | -- | $25,480 |
| 2015 | -- | $25,480 +14.2% |
| 2014 | $1,890 +1.2% | $22,312 -2.4% |
| 2013 | $1,868 | $22,870 |
| 2012 | -- | $22,870 |
| 2011 | $1,770 +2.8% | $22,870 +0.8% |
| 2010 | $1,723 -13.9% | $22,680 |
| 2009 | $2,002 | $22,680 -12.9% |
| 2008 | -- | $26,045 |
| 2007 | -- | $26,045 +10% |
| 2006 | -- | $23,681 |
| 2005 | -- | $23,681 -7.6% |
| 2002 | $1,898 +11.7% | $25,640 +17.8% |
| 2001 | $1,700 | $21,770 |
Find assessor info on the county website
Neighborhood: Woodgate
Nearby homes
- $640,5005 bd4 ba3.8k sqft15032 E Chenango Ave, Aurora, CO 80015Off Market

- $607,2004 bd3 ba2.7k sqft15092 E Chenango Ave, Aurora, CO 80015Off Market

- $625,3004 bd4 ba2.8k sqft15063 E Chenango Pl, Aurora, CO 80015Off Market
- $674,5004 bd4 ba3.7k sqft15033 E Chenango Pl, Aurora, CO 80015Off Market
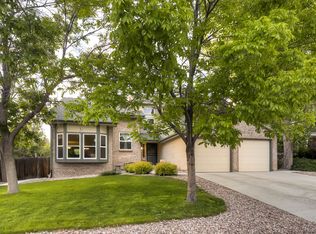
- $595,9004 bd3 ba2.6k sqft15093 E Chenango Pl, Aurora, CO 80015Off Market
- $564,2003 bd3 ba2.7k sqft15104 E Chenango Ave, Aurora, CO 80015Off Market
- $601,1004 bd3 ba2.8k sqft15061 E Chenango Ave, Aurora, CO 80015Off Market
- $607,2004 bd2 ba4.1k sqft15002 E Chenango Ave, Aurora, CO 80015Off Market
Nearby schools
GreatSchools rating
- 4/10Sagebrush Elementary SchoolGrades: PK-5Distance: 0.4 mi
- 5/10Laredo Middle SchoolGrades: 6-8Distance: 0.5 mi
- 5/10Smoky Hill High SchoolGrades: 9-12Distance: 0.7 mi
Schools provided by the listing agent
- Elementary: Sagebrush
- Middle: Laredo
- High: Smoky Hill
- District: Cherry Creek 5
Source: REcolorado as distributed by MLS GRID. This data may not be complete. We recommend contacting the local school district to confirm school assignments for this home.
Get a cash offer in 3 minutes
Find out how much your home could sell for in as little as 3 minutes with a no-obligation cash offer.
Estimated market value
$692,900
Get a cash offer in 3 minutes
Find out how much your home could sell for in as little as 3 minutes with a no-obligation cash offer.
Estimated market value
$692,900
- Colorado
- Arapahoe County
- Aurora
- 80015
- Woodgate
- 15062 E Chenango Avenue
Nearby cities
Nearby neighborhoods
Nearby zip codes
Other Aurora Topics
