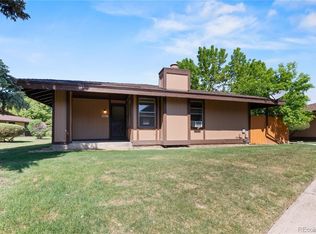
Get ready to put out your welcome mat at this rare end-unit ranch townhome in Aurora, CO. Truly lives like a single-family home. Best price on the largest-most popular floorpaln with over 2,400 sq ft of living space & one shared wall. The Timbers community offers two pools, tennis court, bball court & clubhouse. HOA covers exterior maintenance & insurance, sewer, trash, water, & snow removal, making this Aurora CO townhome one of the most hassle-free homes on the market. Enjoy the space, privacy & natural light you'd expect from a detached property. You really need to walk in this one - perfectly positioned within the community, this home enjoys an open, airy feel with morning sun pouring in & views of green grass. Homes this cared for in this condition rarely come to market in Aurora, so don't miss your chance. Open-concept main floor brings all three bedrooms together on one level, including a primary suite with en suite bathroom, two additional bedrooms, and second full bath. Generous windows fill the space with natural light throughout the day. This Aurora townhome's finished basement adds significant living space with two large bonus spaces & flex space that can serve as fourth bedroom. A 3/4 bath & XL storage room with laundry - w/d included. Recent updates include fresh interior paint, newer furnace, central AC & new stove. Big-ticket items are already done! Two distinct outdoor spaces set this home apart. Start your mornings on east-facing front patio catching Colorado's stunning sunrises. Out back, enjoy a private, low-maintenance landscaped yard. Set up your grill, add storage & let your pets roam. Carport access directly off back patio. Minutes from Cherry Creek State Park, nearby golf, great local coffee & dining. Quick access to I-225 & I-25 puts the Denver Tech Center, Park Meadows, & Stanley Marketplace all within 15 minutes. Served by top-rated Cherry Creek Schools, one of the most sought-after in Colorado.
Sold for $385,000
$385,000
15062 E Jarvis Place, Aurora, CO 80014
3beds
2,400sqft
Townhouse
Built in 1975
-- sqft lot
$383,700 Zestimate®
$160/sqft
$3,094 Estimated rent
Home value
$383,700
$361,000 - $407,000
$3,094/mo
Zestimate® history
Owner options
List your home for rent
$3,094/mo
Rent Zestimate®
Find your next renter with Zillow Rental Manager. Plus, with online applications, you can quickly screen prospective tenants – for free.
$3,094/mo
Rent Zestimate®
Refinance and save
$2,814/mo
Est. payment
Refinancing to a lower rate could help reduce your monthly payments and save thousands over the life of the loan.
$2,814/mo
Est. payment
Explore your selling options
Work with a Zillow partner agent
Leverage their expertise and Zillow's premium Showcase listings to get your home seen by more buyers.
Get startedList with your own agent
Get your home in front of millions of buyers by listing it on Zillow.
Learn how to do itSell it yourself
Take full control of how buyers see your home on Zillow by listing For Sale by Owner (FSBO).
List your homeWhat's special
Private low-maintenance landscaped yardOpen-concept main floorNew stoveFresh interior paintTwo distinct outdoor spacesCentral acViews of green grass
Zillow last checked:
Listing updated:
Listed by:
Vali Hooker vali@NovellaLiving.com,
Novella Real Estate
Bought with:
Sherri Elmore, 100087212
American Home Agents
Source: REcolorado as distributed by MLS GRID,MLS#: 5147871
Facts & features
Interior
Bedrooms & bathrooms
- Bedrooms: 3
- Bathrooms: 3
- Full bathrooms: 2
- 3/4 bathrooms: 1
- Main level bathrooms: 2
- Main level bedrooms: 3
Bedroom
- Features: Primary Suite
- Level: Main
Bedroom
- Level: Main
Bedroom
- Level: Main
Bathroom
- Features: En Suite Bathroom
- Level: Main
Bathroom
- Level: Main
Bathroom
- Level: Lower
Bonus room
- Description: Another Space Used As 4th Bedroom: Non-Conforming
- Level: Lower
Family room
- Description: Fireplace & Wall Of South & East Windows
- Level: Main
Laundry
- Description: W/D Included & Huge Storage
- Level: Lower
Living room
- Description: Space For Movies & Hobbies
- Level: Lower
Heating
- Forced Air, Natural Gas
Cooling
- Central Air
Appliances
- Included: Dishwasher, Dryer, Refrigerator, Self Cleaning Oven, Washer
- Laundry: In Unit
Features
- Laminate Counters
- Flooring: Carpet, Vinyl
- Windows: Double Pane Windows, Window Coverings
- Basement: Finished
- Number of fireplaces: 1
- Fireplace features: Living Room
- Common walls with other units/homes: 1 Common Wall
Interior area
- Total structure area: 2,400
- Total interior livable area: 2,400 sqft
- Finished area above ground: 1,200
- Finished area below ground: 1,150
Property
Parking
- Total spaces: 3
- Parking features: Carport
- Carport spaces: 1
- Details: Off Street Spaces: 2
Features
- Levels: One
- Stories: 1
- Patio & porch: Covered, Front Porch, Patio
- Exterior features: Private Yard
- Fencing: Full
Details
- Parcel number: 031660483
- Special conditions: Standard
Construction
Type & style
- Home type: Townhouse
- Property subtype: Townhouse
- Attached to another structure: Yes
Materials
- Frame, Wood Siding
- Foundation: Slab
- Roof: Composition
Condition
- Year built: 1975
Utilities & green energy
- Electric: 110V
- Sewer: Public Sewer
- Water: Public
Community & HOA
Community
- Security: Carbon Monoxide Detector(s), Smart Locks
- Subdivision: The Timbers
HOA
- Has HOA: Yes
- Amenities included: Clubhouse, Playground, Pool, Tennis Court(s)
- Services included: Insurance, Irrigation, Maintenance Grounds, Maintenance Structure, Sewer, Snow Removal, Trash, Water
- HOA fee: $535 monthly
- HOA name: The Timbers
- HOA phone: 303-841-8658
Location
- Region: Aurora
Financial & listing details
- Price per square foot: $160/sqft
- Tax assessed value: $404,600
- Annual tax amount: $2,177
- Date on market: 5/13/2026
- Listing terms: Cash,Conventional,FHA,VA Loan
- Exclusions: Sellers Personal Property
- Ownership: Individual
- Road surface type: Paved
Price history
| Date | Event | Price |
|---|---|---|
| 6/18/2026 | Sold | $385,000+1.3%$160/sqft |
Source:  REcolorado as distributed by MLS GRID #5147871 Report a problem REcolorado as distributed by MLS GRID #5147871 Report a problem | ||
| 5/26/2026 | Pending sale | $380,000$158/sqft |
Source: REcolorado as distributed by MLS GRID #5147871 Report a problem | ||
| 5/13/2026 | Listed for sale | $380,000-2.6%$158/sqft |
Source: REcolorado as distributed by MLS GRID #5147871 Report a problem | ||
| 2/1/2022 | Sold | $390,000+62.5%$163/sqft |
Source: Public Record Report a problem | ||
| 8/17/2017 | Sold | $240,000+3.4%$100/sqft |
Source: Public Record Report a problem | ||
| 6/29/2017 | Listed for sale | $232,000+48.7%$97/sqft |
Source: SELECT REALTY LLC #5000945 Report a problem | ||
| 10/4/2001 | Sold | $156,000+22.4%$65/sqft |
Source: Public Record Report a problem | ||
| 10/18/2000 | Sold | $127,500$53/sqft |
Source: Public Record Report a problem | ||
Public tax history
| Year | Property taxes | Tax assessment |
|---|---|---|
| 2025 | $1,829 +13.4% | $25,288 +8.5% |
| 2024 | $1,613 +7.7% | $23,316 -14.5% |
| 2023 | $1,498 -0.6% | $27,263 +31.9% |
| 2022 | $1,507 | $20,676 -2.8% |
| 2021 | -- | $21,271 +9% |
| 2020 | $1,402 +42% | $19,520 |
| 2019 | $987 | -- |
| 2018 | $987 +1.5% | $13,392 |
| 2017 | $973 | $13,392 +26.6% |
| 2016 | -- | $10,579 |
| 2015 | -- | $10,579 +41.5% |
| 2014 | $780 +25.4% | $7,474 -3.4% |
| 2013 | $622 | $7,740 |
| 2012 | -- | $7,740 |
| 2011 | $611 +2.7% | $7,740 -1.7% |
| 2010 | $595 -31.5% | $7,870 |
| 2009 | $868 | $7,870 -30.8% |
| 2008 | -- | $11,366 |
| 2007 | -- | $11,366 +4.5% |
| 2006 | -- | $10,874 |
| 2005 | -- | $10,874 +2.1% |
| 2002 | $785 +14.8% | $10,650 +21% |
| 2001 | $684 | $8,800 |
Find assessor info on the county website
Neighborhood: Meadow Hills
Nearby homes
- $320,0004 bd3 ba2.4k sqft3720 S Fairplay Way, Aurora, CO 80014Sold
- $284,5003 bd1 ba1.2k sqft15022 E Jarvis Pl, Aurora, CO 80014Off Market

- $318,5003 bd3 ba1.2k sqft3718 S Fairplay Way, Aurora, CO 80014Off Market
- $296,3004 bd3 ba1.9k sqft3716 S Fairplay Way, Aurora, CO 80014Off Market
- $410,9003 bd2 ba1.9k sqft15020 E Jarvis Pl, Aurora, CO 80014Sold
- $318,0004 bd3 ba1.2k sqft15050 E Jarvis Pl, Aurora, CO 80014Off Market
- $330,6003 bd3 ba1.2k sqft15042 E Jarvis Pl, Aurora, CO 80014Off Market
- $328,5003 bd2 ba1.2k sqft15052 E Jarvis Pl, Aurora, CO 80014Off Market
Nearby schools
GreatSchools rating
- 4/10Independence Elementary SchoolGrades: PK-5Distance: 1.5 mi
- 5/10Laredo Middle SchoolGrades: 6-8Distance: 1.8 mi
- 5/10Smoky Hill High SchoolGrades: 9-12Distance: 1.7 mi
Schools provided by the listing agent
- Elementary: Independence
- Middle: Laredo
- High: Smoky Hill
- District: Cherry Creek 5
Source: REcolorado as distributed by MLS GRID. This data may not be complete. We recommend contacting the local school district to confirm school assignments for this home.
Get a cash offer in 3 minutes
Find out how much your home could sell for in as little as 3 minutes with a no-obligation cash offer.
Estimated market value
$383,700
Get a cash offer in 3 minutes
Find out how much your home could sell for in as little as 3 minutes with a no-obligation cash offer.
Estimated market value
$383,700
- Colorado
- Arapahoe County
- Aurora
- 80014
- Meadow Hills
- 15062 E Jarvis Place
Nearby cities
Nearby neighborhoods
Nearby zip codes
Other Aurora Topics
