Skip main navigation
Sold for $471,000
  • $471,000

    15062 W COOPERSTOWN Way, Surprise, AZ 85374

    2beds
    2baths
    2,019sqft
    Single Family Residence
    Built in 2003
    7,700 Square Feet Lot
    $464,000 Zestimate®
    $233/sqft
    $2,893 Estimated rent

    Home value

    $464,000

    $441,000 - $487,000

    $2,893/mo

    Zestimate® history
    Loading
    Loading...

    Owner options

    List your home for rent

    $2,893/mo

    Rent Zestimate®

    Find your next renter with Zillow Rental Manager. Plus, with online applications, you can quickly screen prospective tenants – for free.

    Learn more

    $2,893/mo

    Rent Zestimate®

    Refinance and save

    $4,525/mo

    Est. payment

    Refinancing to a lower rate could help reduce your monthly payments and save thousands over the life of the loan.

    See today's rates

    $4,525/mo

    Est. payment

    Explore your selling options

    Work with a Zillow partner agent

    Leverage their expertise and Zillow's premium Showcase listings to get your home seen by more buyers.

    Get started

    List with your own agent

    Get your home in front of millions of buyers by listing it on Zillow.

    Learn how to do it

    Sell it yourself

    Take full control of how buyers see your home on Zillow by listing For Sale by Owner (FSBO).

    List your home

    What's special

    Sierra floorplansLaundry roomCustom shadesTie floorsGas fireplaceWalk-in closetEpoxy flooring
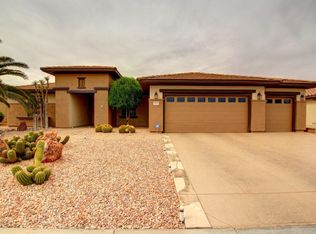
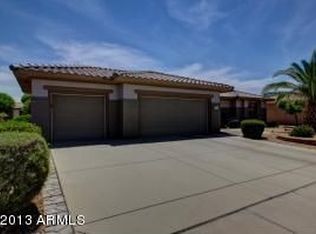
    Sunshine bright SIERRA floorplan in The Grand, just around the corner from the Del Webb Memorial ball field. This prideful home is turnkey and in pristine condition. There are only a few Sierra floorplans available. All the fixtures look well-kept as well as all the appliances, walls and floors. High ceilings throughout home gives the open feel and brightness. Den/Office flanks the foyer with bookcase and desk. Open kitchen with plenty of counter space, cherry cabinets, granite counters, an abundance of cabinets, center island & stainless steel appliances. There's a large casual dining space in the front. Living room has custom shades, tie floors, gas fireplace and slider to covered patio. Backyard is fully fenced. Patio has a custom gas BBQ & misters. All furniture conveys! Guest bedroom & bathroom are a comfortable size and ready for your guests.. The over-sized Main Suite has room for a seating/TV area, and plenty of room for the king size bed & there's a door to the patio. Master bath includes double sinks, walk-in shower, tub, and walk-in closet extra shelving and built in drawers. Laundry room near the bedrooms. (Now this makes sense!) Mini Split AC in the garage! Extended length! Epoxy flooring! Lots of garage cabinets!. Seller prefers that the home be sold with the existing furniture and household goods. Staging items do not convey.

    Zillow last checked:

    Listing updated:

    Listed by:

    Shirley A. Owens 480-330-4171,

    HomeSmart,

    Paula Barrett Ruiz 714-719-6223,

    HomeSmart

    Bought with:

    Susan Markus, SA658689000

    Home Realty

    Yvette Kaplan, SA582161000

    Home Realty

    Source: ARMLS,MLS#: 6657414MLS Logo

    Facts & features

    Interior

    Bedrooms & bathrooms
    • Bedrooms: 2
    • Bathrooms: 2
    Heating
    • Natural Gas, Ceiling
    Cooling
    • Central Air, Ceiling Fan(s), Mini Split
    Features
    • Granite Counters, Double Vanity, No Interior Steps, Kitchen Island, Pantry, Full Bth Master Bdrm
    • Flooring: Laminate, Tile
    • Windows: Low Emissivity Windows, Double Pane Windows, Tinted Windows, Vinyl Frame
    • Has basement: No
    • Has fireplace: Yes
    • Fireplace features: Living Room
    Interior area
    • Total structure area: 2,019
    • Total interior livable area: 2,019 sqft

    Property

    Parking
    • Total spaces: 4
    • Parking features: Garage Door Opener, Extended Length Garage, Direct Access, Attch'd Gar Cabinets, Temp Controlled
    • Garage spaces: 2
    • Uncovered spaces: 2
    Features
    • Stories: 1
    • Patio & porch: Covered, Patio
    • Pool features: None
    • Spa features: None
    • Fencing: Wrought Iron
    Lot
    • Size: 7,700 Square Feet
    • Features: Sprinklers In Rear, Sprinklers In Front, Gravel/Stone Front, Gravel/Stone Back, Auto Timer H2O Front, Auto Timer H2O Back
    Details
    • Parcel number: 23242244
    • Special conditions: Age Restricted (See Remarks)

    Construction

    Type & style
    • Home type: SingleFamily
    • Property subtype: Single Family Residence
    Materials
    • Stucco, Wood Frame, Painted
    • Roof: Tile
    Condition
    • Year built: 2003
    Details
    • Builder name: Del Webb

    Utilities & green energy

    • Sewer: Public Sewer
    • Water: Pvt Water Company

    Community & HOA

    Community
    • Features: Golf, Pickleball, Community Spa Htd, Tennis Court(s), Biking/Walking Path, Fitness Center
    • Subdivision: SUN CITY GRAND PARK PLACE
    HOA
    • Has HOA: Yes
    • Services included: Maintenance Grounds
    • HOA fee: $1,795 annually
    • HOA name: The Grand
    • HOA phone: 623-544-6000
    Location
    • Region: Surprise

    Financial & listing details

    • Price per square foot: $233/sqft
    • Tax assessed value: $386,100
    • Annual tax amount: $2,574
    • Date on market: 2/2/2024
    • Cumulative days on market: 40 days
    • Listing terms: Cash,Conventional,VA Loan
    • Ownership: Fee Simple

    Price history

    DateEventPrice
    4/5/2024Sold$471,000+0.2%$233/sqft
    Source: ARMLS #6657414 Report a problem
    3/13/2024Pending sale$470,000$233/sqft
    Source: ARMLS #6657414 Report a problem
    3/4/2024Contingent$470,000$233/sqft
    Source: HomeSmart #6657414 Report a problem
    3/1/2024Price change$470,000-5.1%$233/sqft
    Source: ARMLS #6657414 Report a problem
    2/2/2024Listed for sale$495,000+75.6%$245/sqft
    Source: ARMLS #6657414 Report a problem
    12/4/2003Sold$281,833$140/sqft
    Source: Public Record Report a problem

    Public tax history

    YearProperty taxesTax assessment
    2025$2,982 +0.2%$38,610 -11%
    2024$2,975 +22.2%$43,370 +43%
    2023$2,434 -4.6%$30,339 -0.8%
    2022$2,552 -4.5%$30,580 +6.3%
    2021$2,673 +3%$28,760 +5.3%
    2020$2,594 -1.2%$27,310 +9.4%
    2019$2,625 $24,960 +1.9%
    2018$2,625 +7.9%$24,500 +4.4%
    2017$2,433 +13.4%$23,460 +3.6%
    2016$2,145 -0.2%$22,650 +6.3%
    2015$2,150 $21,310 +3.2%
    2014-- $20,650 +1.1%
    2013-- $20,430 -3.9%
    2012-- $21,270 -1%
    2011-- $21,480 -2.8%
    2010-- $22,110 -7.4%
    2009-- $23,870 -13%
    2008-- $27,450 +2.8%
    2007-- $26,700 +57.5%
    2006-- $16,950
    2005-- $16,950 +182.5%
    2004-- $6,000 +2.7%
    2003-- $5,840
    Find assessor info on the county website

    Neighborhood: 85374

    Nearby schools

    GreatSchools rating
    Schools provided by the listing agent
    • District: Dysart Unified District

    Source: ARMLS. This data may not be complete. We recommend contacting the local school district to confirm school assignments for this home.

    Get a cash offer in 3 minutes
    Find out how much your home could sell for in as little as 3 minutes with a no-obligation cash offer.
    Estimated market value
    $464,000
    Get a cash offer in 3 minutes
    Find out how much your home could sell for in as little as 3 minutes with a no-obligation cash offer.
    Estimated market value
    $464,000