Skip main navigation
Closed
  • $307,500

    15062 W Sagebrush Ln, Lockport, IL 60441

    2beds
    1,517sqft
    Townhouse, Single Family Residence
    Built in 2005
    -- sqft lot
    $330,200 Zestimate®
    $203/sqft
    $2,559 Estimated rent

    Home value

    $330,200

    $314,000 - $347,000

    $2,559/mo

    Zestimate® history
    Loading
    Loading...

    Owner options

    List your home for rent

    $2,559/mo

    Rent Zestimate®

    Find your next renter with Zillow Rental Manager. Plus, with online applications, you can quickly screen prospective tenants – for free.

    Learn more

    $2,559/mo

    Rent Zestimate®

    Refinance and save

    $2,463/mo

    Est. payment

    Refinancing to a lower rate could help reduce your monthly payments and save thousands over the life of the loan.

    See today's rates

    $2,463/mo

    Est. payment

    Explore your selling options

    Work with a Zillow partner agent

    Leverage their expertise and Zillow's premium Showcase listings to get your home seen by more buyers.

    Get started

    List with your own agent

    Get your home in front of millions of buyers by listing it on Zillow.

    Learn how to do it

    Sell it yourself

    Take full control of how buyers see your home on Zillow by listing For Sale by Owner (FSBO).

    List your home

    What's special

    Home officeCustom feature wallGreat cul-de-sac locationSpacious family roomBeautiful decorProximity to schoolsTerrific view
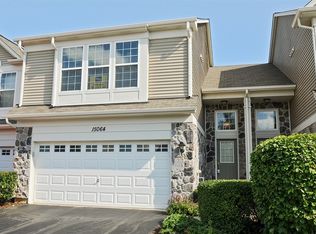
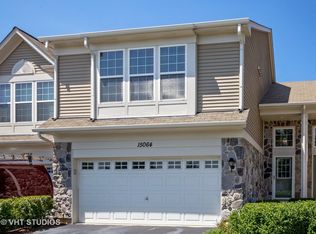
    WELCOME HOME to this PICTURE-PERFECT, TURNKEY 2-BEDROOM + LOFT TOWNHOUSE CONDO located in the desirable "The Townes of Cedar Ridge" subdivision. ** PRIDE OF OWNERSHIP SHOWS THROUGHOUT! ** This home is bigger than it looks and offers a GREAT CUL-DE-SAC LOCATION, an OPEN-CONCEPT MAIN LEVEL, WHITE DOORS & TRIM, NEUTRAL PAINT...and so much more!! You are sure to feel right at home the moment you step inside -- BEAUTIFUL DECOR! -- HIGH CEILING! -- SPACIOUS FAMILY ROOM! -- TERRIFIC VIEW! -- envision future gatherings with family and friends in this great entertaining space. The NICE, EAT-IN KITCHEN is just steps away and boasts LOVELY MAPLE CABINETS, BLACK APPLIANCES, GOOD COUNTER SPACE and DIRECT ACCESS TO THE PATIO. There's a closet for UNDER-STAIR STORAGE that is currently used as a PANTRY. Upstairs, the HUGE MASTER BEDROOM is a lovely retreat with plenty of space for a big Bedroom Set and boasts an ON-TREND ACCENT/FEATURE WALL, a BIG WALK-IN CLOSET, and a PRIVATE 3-PIECE BATH. BEDROOM 2 is down the hall and overlooks the WALKING PATH and the OPEN FIELD BEYOND. EASILY CONVERT THE LOFT INTO BEDROOM 3 ~~ OR ~~ leave it as it is and enjoy this open & airy space as a HOME OFFICE, DEN, PLAYROOM, WORKOUT SPACE...the possibilities are endless! The convenient SECOND FLOOR LAUNDRY and FULL HALL BATH round out this level. Enjoy grilling-out and dining al fresco on the PATIO THAT IS RIGHT OFF THE KITCHEN which offers easy access right to the Walking Path! Be sure to check out the ATTACHED 2-CAR GARAGE that has some good overhead storage! ----- DON'T WAIT TO TOUR THIS FANTASTIC CONDO/TOWNHOME ~ Here at 15062 SAGEBRUSH LANE you are "HOME SWEET HOME"! ----- EXCELLENT proximity to schools, shopping and restaurants. ----- SELLER IMPROVEMENTS INCLUDE: (2023) new Garage Door Opener. (2022) new Kitchen Sink and Faucet; new Microwave; Custom Feature Wall in the Master Bedroom as well as the Master Bath. (2021) new Water Heater. (2018) Furnace motherboard replaced. ----- BUYER INCENTIVE OFFERED: Seller is offering a $2,500 Closing Credit (with an acceptable offer) to use for Closing Costs, Interest-Rate Buydown, or Desired Updates!

    Zillow last checked:

    Listing updated:

    Listed by:

    Jessica Giroux 708-305-7430,

    Baird & Warner

    Bought with:

    Abrahim Batshon

    NTEG Realty LLC

    Source: MRED as distributed by MLS GRID,MLS#: 11857666MLS Logo

    Facts & features

    Interior

    Bedrooms & bathrooms
    • Bedrooms: 2
    • Bathrooms: 3
    • Full bathrooms: 2
    • 1/2 bathrooms: 1
    Rooms
    • Room types: Loft, Eating Area
    Primary bedroom
    • Features: Flooring (Carpet), Window Treatments (Blinds), Bathroom (Full)
    • Level: Second
    • Area: 228 Square Feet
    • Dimensions: 12X19
    Bedroom 2
    • Features: Flooring (Carpet), Window Treatments (Blinds)
    • Level: Second
    • Area: 110 Square Feet
    • Dimensions: 10X11
    Eating area
    • Features: Flooring (Ceramic Tile)
    • Level: Main
    • Area: 72 Square Feet
    • Dimensions: 8X9
    Family room
    • Features: Flooring (Carpet), Window Treatments (Blinds, Curtains/Drapes)
    • Level: Main
    • Area: 234 Square Feet
    • Dimensions: 13X18
    Kitchen
    • Features: Kitchen (Eating Area-Table Space, Pantry, SolidSurfaceCounter, Updated Kitchen), Flooring (Ceramic Tile), Window Treatments (Curtains/Drapes)
    • Level: Main
    • Area: 99 Square Feet
    • Dimensions: 9X11
    Laundry
    • Level: Second
    • Area: 35 Square Feet
    • Dimensions: 5X7
    Loft
    • Features: Flooring (Carpet)
    • Level: Second
    • Area: 144 Square Feet
    • Dimensions: 12X12
    Heating
    • Natural Gas, Forced Air
    Cooling
    • Central Air
    Appliances
    • Included: Range, Microwave, Dishwasher, Refrigerator, Washer, Dryer, Disposal, Water Softener Owned, Gas Water Heater
    • Laundry: Upper Level, Gas Dryer Hookup, In Unit
    Features
    • Cathedral Ceiling(s), Walk-In Closet(s)
    • Windows: Screens
    • Basement: None
    Interior area
    • Total structure area: 0
    • Total interior livable area: 1,517 sqft

    Property

    Parking
    • Total spaces: 2
    • Parking features: Asphalt, Garage Door Opener, On Site, Garage Owned, Attached, Garage
    • Attached garage spaces: 2
    • Has uncovered spaces: Yes
    Accessibility
    • Accessibility features: No Disability Access
    Features
    • Patio & porch: Patio
    Lot
    • Features: Cul-De-Sac, Landscaped, Backs to Open Grnd
    Details
    • Parcel number: 1605281030091003
    • Special conditions: Corporate Relo
    • Other equipment: Water-Softener Owned, Ceiling Fan(s)

    Construction

    Type & style
    • Home type: Townhouse
    • Property subtype: Townhouse, Single Family Residence
    Materials
    • Vinyl Siding
    • Roof: Asphalt
    Condition
    • New construction: No
    • Year built: 2005

    Utilities & green energy

    • Sewer: Public Sewer
    • Water: Public

    Community & HOA

    Community
    • Security: Carbon Monoxide Detector(s)
    HOA
    • Has HOA: Yes
    • Amenities included: Park
    • Services included: Insurance, Exterior Maintenance, Lawn Care, Snow Removal, Other
    • HOA fee: $224 monthly
    Location
    • Region: Lockport

    Financial & listing details

    • Price per square foot: $203/sqft
    • Tax assessed value: $225,288
    • Annual tax amount: $5,388
    • Date on market: 8/12/2023
    • Listing terms: Conventional
    • Ownership: Condo

    Price history

    DateEventPrice
    9/29/2023Sold$307,500+2.5%$203/sqft
    Source: MRED as distributed by MLS GRID #11857666 Report a problem
    9/22/2023Pending sale$300,000$198/sqft
    Source: MRED as distributed by MLS GRID #11857666 Report a problem
    8/22/2023Contingent$300,000$198/sqft
    Source: MRED as distributed by MLS GRID #11857666 Report a problem
    8/12/2023Listed for sale$300,000+36.4%$198/sqft
    Source: MRED as distributed by MLS GRID #11857666 Report a problem
    5/25/2007Sold$220,000$145/sqft
    Source: Public Record Report a problem

    Public tax history

    YearProperty taxesTax assessment
    2024$5,843 +4.8%$75,096 +10.3%
    2023$5,577 +3.5%$68,071 +7.1%
    2022$5,389 +5.1%$63,559 +5.5%
    2021$5,129 +0.6%$60,217 +3.8%
    2020$5,097 +3.3%$58,002 +3.9%
    2019$4,936 +3.1%$55,798 +3.7%
    2018$4,789 +2%$53,809 +2.9%
    2017$4,697 +2.5%$52,302 +3.5%
    2016$4,583 +3%$50,557 +3.9%
    2015$4,451 $48,659 +2.1%
    2014$4,451 +0.3%$47,654
    2013$4,439 -17.2%$47,654 -20.3%
    2012$5,359 +0.4%$59,794 -8.3%
    2011$5,335 +5.4%$65,219 -1.8%
    2010$5,063 +2.5%$66,395 -2.6%
    2009$4,941 +0.1%$68,168
    2008$4,936 $68,168 -5.7%
    2007-- $72,312
    2006$6,289 $72,312
    Find assessor info on the county website

    Neighborhood: Cedar Ridge

    Nearby schools

    GreatSchools rating
    Schools provided by the listing agent
    • High: Lockport Township High School
    • District: 33C

    Source: MRED as distributed by MLS GRID. This data may not be complete. We recommend contacting the local school district to confirm school assignments for this home.

    Get a cash offer in 3 minutes
    Find out how much your home could sell for in as little as 3 minutes with a no-obligation cash offer.
    Estimated market value
    $330,200
    Get a cash offer in 3 minutes
    Find out how much your home could sell for in as little as 3 minutes with a no-obligation cash offer.
    Estimated market value
    $330,200