Skip main navigation
Sold for $435,000
  • $435,000

    15062 WICHITA ROAD, PORT CHARLOTTE, FL 33981

    3beds
    1,900sqft
    Single Family Residence
    Built in 2026
    10,713 Square Feet Lot
    $393,400 Zestimate®
    $229/sqft
    $2,476 Estimated rent

    Home value

    $393,400

    $374,000 - $413,000

    $2,476/mo

    Zestimate® history
    Loading
    Loading...

    Owner options

    List your home for rent

    $2,476/mo

    Rent Zestimate®

    Find your next renter with Zillow Rental Manager. Plus, with online applications, you can quickly screen prospective tenants – for free.

    Learn more

    $2,476/mo

    Rent Zestimate®

    Refinance and save

    $3,027/mo

    Est. payment

    Refinancing to a lower rate could help reduce your monthly payments and save thousands over the life of the loan.

    See today's rates

    $3,027/mo

    Est. payment

    Explore your selling options

    Work with a Zillow partner agent

    Leverage their expertise and Zillow's premium Showcase listings to get your home seen by more buyers.

    Get started

    List with your own agent

    Get your home in front of millions of buyers by listing it on Zillow.

    Learn how to do it

    Sell it yourself

    Take full control of how buyers see your home on Zillow by listing For Sale by Owner (FSBO).

    List your home

    What's special

    Modern designTwo-car garageHigh ceilingsContemporary lightingHigh-end finishesNewly constructed contemporary residenceEpoxy-coated garage floor
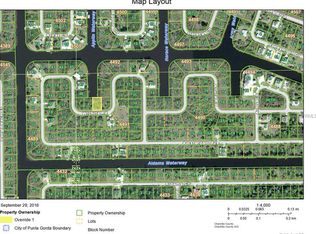
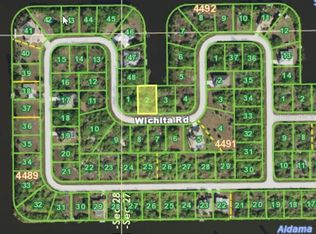
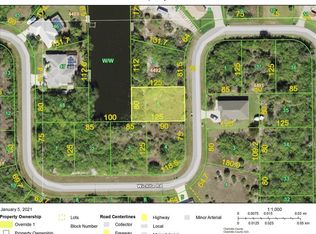
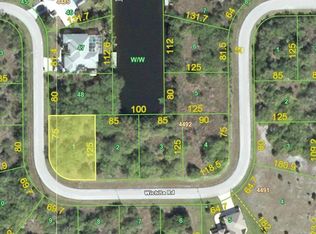
    **New Construction Home Plus Rear Adjacent Waterfront Opportunity at South Gulf Cove** A rare opportunity in South Gulf Cove: own a newly built home plus the adjacent canal-front lot, a combination that is almost impossible to find. Located at 15062 Wichita Road, this newly constructed contemporary residence offers modern design, open living spaces, high ceilings, beautiful finishes, and more than 1,900 square feet under air. The home features 3 bedrooms, 2 bathrooms, a spacious open-concept layout, a two-car garage, and thoughtful upgrades throughout. The interior showcases contemporary lighting, stone-quartz countertops in both the kitchen and bathrooms, and a designed kitchen with a large center island and high-end finishes. Separate from the kitchen, the home includes a dedicated laundry room with a full-size washer and dryer, along with wall-mounted storage cabinets. Ceiling fans are featured in every room, and custom closet shelving provides organization throughout the home. The primary suite offers a spa-like retreat with a rain shower, soaking tub, and a massive custom walk-in closet featuring a convenient center island, creating the feel of a personal dressing room and private spa. Outdoor living is another major highlight of this property. The outdoor kitchen features an outdoor refrigerator, sink, and grill, making it ideal for entertaining or simply enjoying the Florida lifestyle. Exterior upgrades include impact-rated doors and windows, deluxe exterior lighting, a whole-house exterior water filter, and construction built one foot above the floodplain standard for added peace of mind. The epoxy-coated garage floor, ceiling-track storage, and built-in electric car charging station make the garage functional and efficient. What truly sets this property apart is the included adjacent waterfront parcel located at 15044 Wichita Road. While many homes may offer the option to add a pool in the future, very few buyers ever have the opportunity to control the neighboring canal-front lot, as well. This cleared adjacent 0.24-acre waterfront lot creates outstanding flexibility for future private dock or boat access, a boat lift, expanded outdoor living, added privacy from neighbors, long-term investment or resale potential, and space for possible additional structures, a detached garage, or custom improvements. This is not simply a home purchase; it is a long-term lifestyle and land opportunity in one of Port Charlotte’s fastest-growing waterfront communities. South Gulf Cove is a true waterfront community with an extensive network of navigable canals that connect to Charlotte Harbor and the Gulf of Mexico, making the area attractive for boating enthusiasts. Residents enjoy access to a yacht club, community park, residents’ boat ramp, sidewalks, nearby beaches, golf, restaurants, and a relaxed coastal lifestyle. Outdoor lovers will appreciate easy access to boating, fishing, swimming, shelling, nearby Placida and Englewood, and world-class tarpon fishing in Boca Grande. This unique property package stands apart from typical new construction inventory currently available in the area and offers a rare chance to secure both a beautiful new home and an adjacent waterfront opportunity in one exceptional offering. This home delivers a rare blend of new construction, modern amenities, land flexibility, and waterfront lifestyle in one of Port Charlotte’s most sought-after neighborhoods. Schedule your private tour today.

    Zillow last checked:

    Listing updated:

    Listed by:

    Jayson Burtch 941-740-2930,

    CENTURY 21 SUNBELT REALTY 941-235-6610,

    Jonas Seda 941-373-5950,

    CENTURY 21 SUNBELT REALTY

    Bought with:

    Jayson Burtch, 697135

    CENTURY 21 SUNBELT REALTY

    Thomas Sons, 3342532

    CENTURY 21 SUNBELT REALTY

    Source: Stellar MLS,MLS#: D6147270MLS LogoOriginating MLS: Englewood

    Facts & features

    Interior

    Bedrooms & bathrooms
    • Bedrooms: 3
    • Bathrooms: 2
    • Full bathrooms: 2
    Primary bedroom
    • Features: Ceiling Fan(s), En Suite Bathroom, Walk-In Closet(s)
    • Level: First
    • Area: 182 Square Feet
    • Dimensions: 13x14
    Bedroom 2
    • Features: Ceiling Fan(s), En Suite Bathroom, Built-in Closet
    • Level: First
    • Area: 120 Square Feet
    • Dimensions: 10x12
    Bedroom 3
    • Features: Ceiling Fan(s), Built-in Closet
    • Level: First
    • Area: 160 Square Feet
    • Dimensions: 16x10
    Primary bathroom
    • Features: Dual Sinks, Exhaust Fan, Garden Bath, Multiple Shower Heads, Rain Shower Head, Stone Counters, Tub with Separate Shower Stall, Window/Skylight in Bath
    • Level: First
    • Area: 169 Square Feet
    • Dimensions: 13x13
    Bathroom 2
    • Features: En Suite Bathroom, Exhaust Fan, Single Vanity, Stone Counters, Tub With Shower, Window/Skylight in Bath
    • Level: First
    • Area: 60 Square Feet
    • Dimensions: 6x10
    Dinette
    • Level: First
    • Area: 144 Square Feet
    • Dimensions: 12x12
    Dining room
    • Features: Ceiling Fan(s)
    • Level: First
    • Area: 247 Square Feet
    • Dimensions: 19x13
    Kitchen
    • Features: Breakfast Bar, Built-In Shelving, Ceiling Fan(s), Kitchen Island, Dual Sinks, Exhaust Fan, Stone Counters
    • Level: First
    • Area: 120 Square Feet
    • Dimensions: 12x10
    Laundry
    • Features: Exhaust Fan
    • Level: First
    • Area: 48 Square Feet
    • Dimensions: 8x6
    Living room
    • Features: Ceiling Fan(s)
    • Level: First
    • Area: 196 Square Feet
    • Dimensions: 14x14
    Heating
    • Central, Electric
    Cooling
    • Central Air
    Appliances
    • Included: Dishwasher, Dryer, Microwave, Range, Refrigerator, Washer, Water Filtration System
    • Laundry: Electric Dryer Hookup, Inside, Laundry Room, Washer Hookup
    Features
    • Ceiling Fan(s), Eating Space In Kitchen, High Ceilings, Open Floorplan, Split Bedroom, Thermostat, Walk-In Closet(s)
    • Flooring: Ceramic Tile, Epoxy, Luxury Vinyl
    • Doors: Outdoor Kitchen, Sliding Doors
    • Has fireplace: No
    Interior area
    • Total structure area: 1,900
    • Total interior livable area: 1,900 sqft

    Property

    Parking
    • Total spaces: 2
    • Parking features: Driveway, Electric Vehicle Charging Station(s), Garage Door Opener
    • Attached garage spaces: 2
    • Has uncovered spaces: Yes
    • Details: Garage Dimensions: 23x23
    Features
    • Levels: One
    • Stories: 1
    • Patio & porch: Covered, Rear Porch
    • Exterior features: Lighting, Outdoor Kitchen, Private Yard, Rain Gutters
    • Has view: Yes
    • View description: Water, Canal
    • Has water view: Yes
    • Water view: Water,Canal
    • Waterfront features: Waterfront, Canal - Saltwater, Saltwater Canal Access, Bridges - Fixed, Lock
    Lot
    • Size: 10,713 Square Feet
    • Dimensions: 89 x 125
    • Features: Corner Lot, Drainage Canal, In County, Oversized Lot
    Details
    • Additional structures: Outdoor Kitchen
    • Parcel number: 412127102005
    • Zoning: RSF3.5
    • Special conditions: None

    Construction

    Type & style
    • Home type: SingleFamily
    • Property subtype: Single Family Residence
    Materials
    • Block, Stucco
    • Foundation: Slab
    • Roof: Shingle
    Condition
    • Completed
    • New construction: Yes
    • Year built: 2026

    Utilities & green energy

    • Sewer: Public Sewer
    • Water: Public
    • Utilities for property: BB/HS Internet Available, Cable Available, Electricity Available, Phone Available, Public, Sewer Available, Water Available

    Community & HOA

    Community
    • Features: Community Boat Ramp, Waterfront, Deed Restrictions, Park, Playground
    • Pet fee: $0 monthly
    • Subdivision: PORT CHARLOTTE SEC 081
    HOA
    • Has HOA: No
    Location
    • Region: Port Charlotte

    Financial & listing details

    • Price per square foot: $229/sqft
    • Tax assessed value: $24,000
    • Annual tax amount: $697
    • Date on market: 5/4/2026
    • Cumulative days on market: 86 days
    • Listing terms: Cash,Conventional,FHA,VA Loan
    • Ownership: Fee Simple
    • Total actual rent: 0
    • Electric utility on property: Yes
    • Road surface type: Paved, Asphalt

    Price history

    DateEventPrice
    9/14/2026Sold$435,000+8.8%$229/sqft
    Source: Stellar MLS #D6147270 Report a problem
    8/11/2026Listed for sale$399,999$211/sqft
    Source: Stellar MLS #D6147270 Report a problem
    7/31/2026Contingent$399,999$211/sqft
    Source: Stellar MLS #D6147270 Report a problem
    6/30/2026Price change$399,999-24.4%$211/sqft
    Source: Stellar MLS #D6147270 Report a problem
    5/23/2026Price change$529,000-1.9%$278/sqft
    Source: Stellar MLS #D6147270 Report a problem
    5/4/2026Listed for sale$539,000+2193.6%$284/sqft
    Source: Stellar MLS #D6147270 Report a problem
    6/18/2021Sold$23,500+150%$12/sqft
    Source: Public Record Report a problem
    10/16/2019Sold$9,400+124.4%$5/sqft
    Source: Public Record Report a problem
    7/17/2019Sold$4,189-71.9%$2/sqft
    Source: Public Record Report a problem
    7/8/2019Price change$14,900-25.1%$8/sqft
    Source: PIER RIDGE REALTY #A4438983 Report a problem
    6/28/2019Listed for sale$19,900+109.5%$10/sqft
    Source: PIER RIDGE REALTY #A4438983 Report a problem
    7/9/2018Sold$9,500-7.3%$5/sqft
    Source: Public Record Report a problem
    4/5/2018Listed for sale$10,250$5/sqft
    Source: SOUTH GULF COVE REALTY, INC #D5924068 Report a problem

    Public tax history

    YearProperty taxesTax assessment
    2025$642 +3%$20,400
    2024$624 -5.5%$20,400 -9.1%
    2023$660 -10.7%$22,440 +10%
    2022$739 +37.2%$20,400 +166.7%
    2021$539 +2.9%$7,650 -4.3%
    2020$524 -4%$7,990 -14.5%
    2019$546 +3.2%$9,350 +51.7%
    2018$529 $6,162 -31%
    2017$529 +1.7%$8,925 +75.2%
    2016$520 +2.7%$5,093 +10%
    2015$507 +97.1%$4,630 +10%
    2014$257 +283.6%$4,209 +3.2%
    2013$67 -4.4%$4,080 -18.6%
    2012$70 -17.9%$5,015
    2011$85 -15.9%$5,015 -14.5%
    2010$102 -17.7%$5,865 -23.3%
    2009$123 $7,650
    Find assessor info on the county website

    Neighborhood: 33981

    Nearby schools

    GreatSchools rating
    Schools provided by the listing agent
    • Elementary: Myakka River Elementary
    • Middle: L.A. Ainger Middle
    • High: Lemon Bay High

    Source: Stellar MLS. This data may not be complete. We recommend contacting the local school district to confirm school assignments for this home.

    Get a cash offer in 3 minutes
    Find out how much your home could sell for in as little as 3 minutes with a no-obligation cash offer.
    Estimated market value
    $393,400
    Get a cash offer in 3 minutes
    Find out how much your home could sell for in as little as 3 minutes with a no-obligation cash offer.
    Estimated market value
    $393,400