Skip main navigation
Off market
  • $281,000

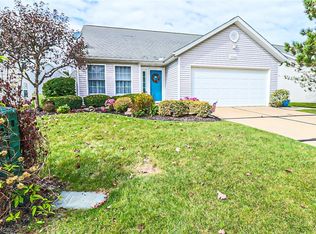
    15063 Primrose Ln, Middlefield, OH 44062

    3beds
    1,303sqft
    Condo
    Built in 2001
    -- sqft lot
    $281,000 Zestimate®
    $216/sqft
    $2,062 Estimated rent

    Home value

    $281,000

    $267,000 - $295,000

    $2,062/mo

    Zestimate® history
    Loading
    Loading...

    Owner options

    List your home for rent

    $2,062/mo

    Rent Zestimate®

    Find your next renter with Zillow Rental Manager. Plus, with online applications, you can quickly screen prospective tenants – for free.

    Learn more

    $2,062/mo

    Rent Zestimate®

    Refinance and save

    $2,033/mo

    Est. payment

    Refinancing to a lower rate could help reduce your monthly payments and save thousands over the life of the loan.

    See today's rates

    $2,033/mo

    Est. payment

    Explore your selling options

    Work with a Zillow partner agent

    Leverage their expertise and Zillow's premium Showcase listings to get your home seen by more buyers.

    Get started

    List with your own agent

    Get your home in front of millions of buyers by listing it on Zillow.

    Learn how to do it

    Sell it yourself

    Take full control of how buyers see your home on Zillow by listing For Sale by Owner (FSBO).

    List your home

    What's special

    Immaculate 3 Bedroom, 2.5 Bath condo w/ FULL finished basement in Middlefield Village! Original owners have made this their own throughout the years w/ custom upgrades from top to bottom. Open floor plan in the main living space w/ GBFP in living room, open dining & kitchen w/ peninsula for extra seating. Detailed w/ laminate flooring, corian counter tops, tile back splash, custom window treatments, crown molding & neutral colors. Main floor laundry w/ access to the 2 car attached garage which has plenty of custom storage. Master has full bath w/ walk-in closet. Secondary bedrooms are each unique w/ one having access to the back deck that is currently used as an office. Lower level has been completely finished adding over 1,300 sq. ft. The family room is the perfect place for movie night! Rec room features walls of custom closets, mobile wall to hide major mechanical items & leads to your very own workshop. Additional finished bonus room allows for even more space! A half bath & office/playroom finish the basement. Lots of options for additional bedroom, living suite, man cave, gym etc. All appliances stay & have been replaced within the last few years. This condo has been meticulously cared for & attention to details shows in every room. Close to shopping, schools, parks etc. Tucked away on quiet cul-de-sac. One year America's Preferred Home Warranty Included! This condo is beaming w/ pride of ownership! Nothing left to do besides move right in!

    This property is off market, which means it's not currently listed for sale or rent on Zillow. This may be different from what's available on other websites or public sources.

    Facts & features

    Interior

    Bedrooms & bathrooms
    • Bedrooms: 3
    • Bathrooms: 3
    • Full bathrooms: 2
    • 1/2 bathrooms: 1
    Heating
    • Forced air, Gas
    Cooling
    • Central
    Appliances
    • Included: Dishwasher, Dryer, Garbage disposal, Microwave, Range / Oven, Refrigerator, Washer
    Features
    • Basement: Partially finished
    • Has fireplace: Yes
    Interior area
    • Total interior livable area: 1,303 sqft

    Property

    Parking
    • Total spaces: 2
    • Parking features: Garage - Attached
    Features
    • Exterior features: Vinyl
    Lot
    • Size: 5,955 sqft
    Details
    • Parcel number: 19081102

    Construction

    Type & style
    • Home type: Condo
    • Architectural style: Conventional
    Materials
    • Roof: Asphalt
    Condition
    • Year built: 2001

    Community & neighborhood

    Location
    • Region: Middlefield

    HOA & financial

    HOA
    • Has HOA: Yes
    • HOA fee: $200 monthly

    Other

    Other facts
    • Appliances Equipment: Dishwasher, Garbage Disposal, Microwave, Smoke Detector, Oven, Range, Refrigerator, Water Softener, Dryer, Washer, CO Detector, Humidifier
    • Cooling Type: Central Air
    • Driveway: Paved
    • Exterior: Vinyl
    • Garage Features: Attached, Door Opener, Electric
    • Heating Type: Forced Air, Fireplace-Gas
    • Restrictions: Other
    • Roof: Asphalt/Fiberglass
    • Heating Fuel: Gas
    • Basement Detail: Full, Finished
    • Water Sewer: Public Sewer, Public Water
    • Dwelling Type: Detached
    • Style: Conventional
    • Occupant Type: Owner
    • Exterior Features: Deck
    • Available Financing: Cash, Conventional, USDA, FHA, VA
    • House Faces: Northwest
    • Year Built Exception: Actual YBT
    • State: Ohio
    • Sq Ft Above Source: Auditors Website
    • Sq Ft Below Source: Auditors Website
    • Geocode Source: PxPoint
    • Association: Lake Geauga
    • Last Change Type: Under Contract NO Showings
    • Parcel Number: 19-081102
    • Legal Description: BLDG28 HIGH POINTE-VII

    Price history

    DateEventPrice
    1/30/2020Sold$177,500$136/sqft
    Source: MLS Now #4155376 Report a problem
    12/22/2019Pending sale$177,500$136/sqft
    Source: RE/MAX Results #4155376 Report a problem
    12/19/2019Listed for sale$177,500+18.3%$136/sqft
    Source: RE/MAX Results #4155376 Report a problem
    9/14/2001Sold$150,000$115/sqft
    Source: Public Record Report a problem

    Public tax history

    YearProperty taxesTax assessment
    2025$2,463 +1.2%$73,150
    2024$2,434 -2.9%$73,150
    2023$2,507 +27.9%$73,150 +43.7%
    2022$1,960 -0.2%$50,890
    2021$1,964 -3.2%$50,890
    2020$2,028 -7.5%$50,890
    2019$2,192 -1.9%$50,890
    2018$2,236 +1.9%$50,890
    2017$2,194 +10.2%$50,890 -3.1%
    2016$1,990 +2.2%$52,510
    2015$1,947 +9.6%$52,510
    2014$1,777 +1.2%$52,510
    2013$1,756 -1.1%$52,510
    2012$1,776 -0.9%$52,510
    2011$1,792 -2%$52,510 -3%
    2010$1,828 +2.9%$54,150
    2009$1,777 -0.4%$54,150
    2008$1,784 -16.6%$54,150
    2007$2,138 +6%$54,150
    2006$2,017 -2.6%$54,150
    2005$2,070 -6.3%$54,150 +3.8%
    2004$2,210 +1.9%$52,150
    2003$2,170 +0.8%$52,150
    2002$2,152 +2218.1%$52,150 +2336.9%
    2001$93 $2,140

    Find assessor info on the county website

    Neighborhood: 44062

    Nearby schools

    GreatSchools rating
    Schools provided by the listing agent
    • District: Cardinal LSD

    Source: The MLS. This data may not be complete. We recommend contacting the local school district to confirm school assignments for this home.

    Get a cash offer in 3 minutes
    Find out how much your home could sell for in as little as 3 minutes with a no-obligation cash offer.
    Estimated market value
    $281,000
    Get a cash offer in 3 minutes
    Find out how much your home could sell for in as little as 3 minutes with a no-obligation cash offer.
    Estimated market value
    $281,000