Luxury living with panoramic vista and mountain views! This elegant home has three fully finished levels and a total of 8,100 square feet of refined living space. This home blends timeless elegance with modern comfort. The main level has expansive windows, soaring ceilings, and designer finishes throughout. Enjoy preparing meals in the well appointed kitchen with oversized island, stainless steel appliances, granite countertops and plenty of cabinet storage space. The sunroom is a cozy place to enjoy morning coffee before heading to work in the main floor home office. The open design connects the kitchen, sunroom and family room, with a separate dining room, large enough for big gatherings. This popular Toll Brothers "Hampton" model has a great floor plan for entertaining and everyday living. The side sunroom is a quiet space that could be a second office or library with plenty of windows to enjoy the gorgeous views. Upstairs, the primary suite is an oasis with a dreamy stand-alone soaking tub, separate shower, two vanities and two separate water closets. There is a large walk-in closet and an amazing closet room that extends over the three-car garage. There are three more bedrooms, each with en-suite bathrooms. The lower level is a another delightful surprise with 2,580 square feet of finished space including a workout room and full apartment complete with its own family room, kitchen, wet bar, two spacious bedrooms, two full baths and a laundry room. Perfect for guests or multi-generational living. Every detail of this home has been thoughtfully crafted to offer style, space, and serenity. Noteworthy updates by current owners: Primary bathroom complete renovation, 2 new heat pumps, dishwasher, refrigerator, back yard fence and fire pit, carpet, interior painting, lower level bathroom renovated. Roof was replaced by prior owner approx 2021. Enjoy the sunsets from the back patio or the fire pit on top of the hill. Waterford Ridge is very near wineries, breweries, Historic Waterford, Lucketts or Purcellville. Dulles Airport is about a 30 minute drive. Washington, DC is about 30 miles. Love where you live!! Owner will need a rent back until end of August.
Sold for $1,495,000
$1,495,000
15064 Barlow Dr, Waterford, VA 20197
6beds
8,169sqft
Single Family Residence
Built in 2006
3.06 Acres Lot
$1,722,800 Zestimate®
$183/sqft
$5,854 Estimated rent
Home value
$1,722,800
$1.64M - $1.81M
$5,854/mo
Zestimate® history
Owner options
List your home for rent
$5,854/mo
Rent Zestimate®
Find your next renter with Zillow Rental Manager. Plus, with online applications, you can quickly screen prospective tenants – for free.
$5,854/mo
Rent Zestimate®
Refinance and save
$9,282/mo
Est. payment
Refinancing to a lower rate could help reduce your monthly payments and save thousands over the life of the loan.
$9,282/mo
Est. payment
Explore your selling options
Work with a Zillow partner agent
Leverage their expertise and Zillow's premium Showcase listings to get your home seen by more buyers.
Get startedList with your own agent
Get your home in front of millions of buyers by listing it on Zillow.
Learn how to do itSell it yourself
Take full control of how buyers see your home on Zillow by listing For Sale by Owner (FSBO).
List your homeWhat's special
Zillow last checked:
Listing updated:
Listed by:
Kelly Gaitten 703-966-7036,
Berkshire Hathaway HomeServices PenFed Realty
Bought with:
Sophia Varlas, 0225223793
Coldwell Banker Realty
Source: Bright MLS,MLS#: VALO2093348
Facts & features
Interior
Bedrooms & bathrooms
- Bedrooms: 6
- Bathrooms: 7
- Full bathrooms: 6
- 1/2 bathrooms: 1
- Main level bathrooms: 1
Rooms
- Room types: Living Room, Dining Room, Primary Bedroom, Sitting Room, Bedroom 2, Bedroom 3, Bedroom 4, Kitchen, Foyer, Breakfast Room, 2nd Stry Fam Ovrlk, 2nd Stry Fam Rm, Exercise Room, In-Law/auPair/Suite, Laundry, Office, Recreation Room, Media Room, Bathroom 2, Bathroom 3, Bonus Room, Conservatory Room, Primary Bathroom, Full Bath, Half Bath, Additional Bedroom
Primary bedroom
- Level: Upper
Other
- Features: Flooring - Tile/Brick
- Level: Lower
Bedroom 2
- Level: Upper
Bedroom 3
- Level: Upper
Bedroom 4
- Level: Upper
Primary bathroom
- Features: Primary Bedroom - Dressing Area, Walk-In Closet(s), Granite Counters, Countertop(s) - Ceramic, Soaking Tub, Primary Bedroom - Sitting Area
- Level: Upper
Bathroom 2
- Features: Flooring - Tile/Brick
- Level: Lower
Bathroom 2
- Level: Upper
Bathroom 3
- Level: Upper
Other
- Level: Upper
Other
- Features: Flooring - HardWood, Fireplace - Wood Burning, Crown Molding
- Level: Main
Bonus room
- Features: Flooring - Carpet
- Level: Lower
Breakfast room
- Features: Flooring - HardWood
- Level: Main
Other
- Features: Flooring - Carpet, Built-in Features, Window Treatments
- Level: Main
Dining room
- Features: Flooring - HardWood, Chair Rail, Crown Molding, Dining Area, Formal Dining Room
- Level: Main
Exercise room
- Level: Lower
Foyer
- Features: Flooring - HardWood, Crown Molding
- Level: Main
Other
- Features: Flooring - Tile/Brick
- Level: Lower
Other
- Level: Upper
Half bath
- Features: Flooring - HardWood
- Level: Main
Other
- Level: Lower
Kitchen
- Level: Lower
Kitchen
- Features: Flooring - HardWood, Breakfast Bar, Breakfast Room, Built-in Features, Granite Counters, Dining Area, Kitchen Island, Kitchen - Gas Cooking, Pantry
- Level: Main
Laundry
- Level: Main
Laundry
- Level: Lower
Living room
- Features: Flooring - HardWood, Crown Molding
- Level: Main
Media room
- Features: Flooring - Carpet
- Level: Lower
Mud room
- Features: Flooring - HardWood, Built-in Features
- Level: Main
Office
- Features: Flooring - HardWood
- Level: Main
Recreation room
- Features: Wet Bar, Basement - Finished, Built-in Features, Flooring - Carpet
- Level: Lower
Sitting room
- Features: Flooring - Carpet
- Level: Lower
Sitting room
- Features: Flooring - Carpet
- Level: Upper
Sitting room
- Level: Main
Heating
- Central, Zoned, Propane, Electric
Cooling
- Central Air, Zoned, Heat Pump, Electric
Appliances
- Included: Microwave, Built-In Range, Dishwasher, Disposal, Dryer, Extra Refrigerator/Freezer, Humidifier, Ice Maker, Oven, Oven/Range - Gas, Refrigerator, Range Hood, Stainless Steel Appliance(s), Washer, Water Heater, Water Treat System
- Laundry: In Basement, Main Level, Laundry Room, Mud Room
Features
- Chair Railings, Crown Molding, Dining Area, Double/Dual Staircase, Family Room Off Kitchen, Open Floorplan, Formal/Separate Dining Room, Kitchen Island, Kitchen - Table Space, Pantry, Primary Bath(s), Recessed Lighting, Soaking Tub, Upgraded Countertops, Wainscotting, Walk-In Closet(s), Bar, 2nd Kitchen, Attic, Curved Staircase, Kitchen - Gourmet, Eat-in Kitchen, Wine Storage, Bathroom - Tub Shower, Bathroom - Stall Shower, Breakfast Area, Built-in Features, Butlers Pantry, Ceiling Fan(s), 2 Story Ceilings, 9'+ Ceilings, Dry Wall, High Ceilings, Tray Ceiling(s), Vaulted Ceiling(s), Beamed Ceilings
- Flooring: Hardwood, Carpet, Ceramic Tile, Wood
- Doors: French Doors, Six Panel
- Windows: Transom, Palladian, Window Treatments
- Basement: Walk-Out Access,Finished,Improved,Interior Entry,Connecting Stairway,Full,Exterior Entry,Windows
- Number of fireplaces: 1
- Fireplace features: Wood Burning, Stone, Screen, Mantel(s)
Interior area
- Total structure area: 8,169
- Total interior livable area: 8,169 sqft
- Finished area above ground: 5,589
- Finished area below ground: 2,580
Property
Parking
- Total spaces: 6
- Parking features: Garage Faces Side, Garage Door Opener, Inside Entrance, Oversized, Attached, Driveway
- Attached garage spaces: 3
- Uncovered spaces: 3
Accessibility
- Accessibility features: 2+ Access Exits, Accessible Doors, Accessible Hallway(s)
Features
- Levels: Three
- Stories: 3
- Patio & porch: Patio, Porch
- Exterior features: Lighting, Extensive Hardscape, Bump-outs, Rain Gutters
- Pool features: None
- Has view: Yes
- View description: Mountain(s), Panoramic, Scenic Vista
Lot
- Size: 3.06 Acres
- Features: Cleared, Front Yard, Landscaped, Open Lot, Rear Yard, Secluded, SideYard(s)
Details
- Additional structures: Above Grade, Below Grade
- Parcel number: 263281340000
- Zoning: AR1
- Special conditions: Standard
Construction
Type & style
- Home type: SingleFamily
- Architectural style: Colonial
- Property subtype: Single Family Residence
Materials
- Masonry, Vinyl Siding
- Foundation: Slab
- Roof: Architectural Shingle
Condition
- Excellent
- New construction: No
- Year built: 2006
- Major remodel year: 2021
Details
- Builder model: Hampton
- Builder name: Toll Brothers
Utilities & green energy
- Electric: Underground
- Sewer: Septic < # of BR
- Water: Well
- Utilities for property: Underground Utilities
Green energy
- Energy efficient items: Lighting
Community & HOA
Community
- Security: Carbon Monoxide Detector(s), Electric Alarm
- Subdivision: Waterford
HOA
- Has HOA: Yes
- Services included: Trash, Management
- HOA fee: $66 monthly
- HOA name: WATERFORD RIDGE HOA
Location
- Region: Waterford
Financial & listing details
- Price per square foot: $183/sqft
- Tax assessed value: $1,430,030
- Annual tax amount: $11,838
- Date on market: 4/11/2025
- Listing agreement: Exclusive Right To Sell
- Ownership: Fee Simple
Price history
| Date | Event | Price |
|---|---|---|
| 7/25/2026 | Listing removed | $1,795,000$220/sqft |
Source:  Bright MLS #VALO2121522 Report a problem Bright MLS #VALO2121522 Report a problem | ||
| 6/29/2026 | Price change | $1,795,000-1.6%$220/sqft |
Source: Bright MLS #VALO2121522 Report a problem | ||
| 6/22/2026 | Price change | $1,825,000-1.4%$223/sqft |
Source: Bright MLS #VALO2121522 Report a problem | ||
| 5/28/2026 | Price change | $1,850,000-2.4%$226/sqft |
Source: Bright MLS #VALO2121522 Report a problem | ||
| 4/30/2026 | Listed for sale | $1,895,000+26.8%$232/sqft |
Source: Bright MLS #VALO2121522 Report a problem | ||
| 5/9/2025 | Sold | $1,495,000$183/sqft |
Source: Bright MLS #VALO2093348 Report a problem | ||
| 4/14/2025 | Pending sale | $1,495,000$183/sqft |
Source: Bright MLS #VALO2093348 Report a problem | ||
| 4/11/2025 | Listed for sale | $1,495,000+33.5%$183/sqft |
Source: Bright MLS #VALO2093348 Report a problem | ||
| 8/31/2021 | Sold | $1,120,000+12.2%$137/sqft |
Source: Bright MLS #VALO2001440 Report a problem | ||
| 8/6/2021 | Pending sale | $998,000$122/sqft |
Source: Bright MLS #VALO2001440 Report a problem | ||
| 8/2/2021 | Contingent | $998,000$122/sqft |
Source: Bright MLS #VALO2001440 Report a problem | ||
| 7/30/2021 | Listed for sale | $998,000+112.3%$122/sqft |
Source: Bright MLS #VALO2001440 Report a problem | ||
| 5/1/2009 | Sold | $470,000-8.4%$58/sqft |
Source: Public Record Report a problem | ||
| 2/27/2009 | Price change | $512,900-12.5%$63/sqft |
Source: foreclosure.com Report a problem | ||
| 2/4/2009 | Price change | $585,900-1.5%$72/sqft |
Source: foreclosure.com Report a problem | ||
| 1/15/2009 | Listed for sale | $594,900-43.3%$73/sqft |
Source: foreclosure.com Report a problem | ||
| 6/27/2006 | Sold | $1,048,301$128/sqft |
Source: Public Record Report a problem | ||
Public tax history
| Year | Property taxes | Tax assessment |
|---|---|---|
| 2025 | $11,512 -2.8% | $1,430,030 +4.5% |
| 2024 | $11,838 +8.7% | $1,368,500 +10% |
| 2023 | $10,890 +10.3% | $1,244,570 +12.2% |
| 2022 | $9,877 +6.5% | $1,109,720 +17.2% |
| 2021 | $9,276 +5% | $946,520 +10.9% |
| 2020 | $8,837 0% | $853,800 +4.7% |
| 2019 | $8,837 +0.1% | $815,560 +0.2% |
| 2018 | $8,827 -1.9% | $813,550 +1.7% |
| 2017 | $8,999 -3.8% | $799,870 +5.4% |
| 2016 | $9,358 | $758,670 +13.8% |
| 2015 | $9,358 +1.4% | $666,860 +5% |
| 2014 | $9,225 | $634,980 -25.9% |
| 2008 | -- | $857,300 -21.2% |
| 2007 | -- | $1,088,400 |
Find assessor info on the county website
Neighborhood: 20197
Nearby homes
- $1,354,7004 bd5 ba5k sqft15050 Barlow Dr, Waterford, VA 20197Off Market
- $6,3494 bd5 ba5.1k sqft15000 Barlow Dr, Waterford, VA 20197For Rent

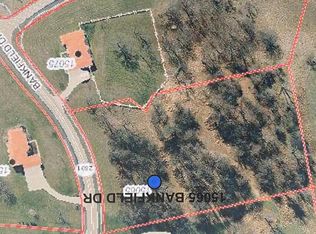
- $2,201,1103.16 Acres15065 Bankfield Dr, Waterford, VA 20197Off Market
- $1,546,6004 bd7 ba7.2k sqft15067 Barlow Dr, Waterford, VA 20197Off Market

- $1,700,3005 bd7 ba9.8k sqft40851 Lastos Ct, Waterford, VA 20197Off Market
- $1,397,7005 bd5 ba5.4k sqft15081 Barlow Dr, Waterford, VA 20197Off Market
- $1,338,1005 bd4 ba4.8k sqft15075 Bankfield Dr, Waterford, VA 20197Off Market
- $1,588,4004 bd5 ba6k sqft15053 Bankfield Dr, Waterford, VA 20197Off Market
Nearby schools
GreatSchools rating
- 9/10Waterford Elementary SchoolGrades: PK-5Distance: 1.4 mi
- 8/10Harmony Middle SchoolGrades: 6-8Distance: 6.8 mi
- 9/10Woodgrove High SchoolGrades: PK-12Distance: 8.2 mi
Schools provided by the listing agent
- Elementary: Waterford
- Middle: Harmony
- High: Woodgrove
- District: Loudoun County Public Schools
Source: Bright MLS. This data may not be complete. We recommend contacting the local school district to confirm school assignments for this home.
Get a cash offer in 3 minutes
Find out how much your home could sell for in as little as 3 minutes with a no-obligation cash offer.
Estimated market value
$1,722,800
Get a cash offer in 3 minutes
Find out how much your home could sell for in as little as 3 minutes with a no-obligation cash offer.
Estimated market value
$1,722,800
- Virginia
- Loudoun County
- Waterford
- 20197
- 15064 Barlow Dr
Nearby cities
Nearby zip codes
Other Waterford Topics
