Skip main navigation
Sold for $265,000
  • $265,000

    15064 Burrows Dr, Holly, MI 48442

    3beds
    1,716sqft
    Single Family Residence
    Built in 1997
    7,840.8 Square Feet Lot
    $304,200 Zestimate®
    $154/sqft
    $2,078 Estimated rent

    Home value

    $304,200

    $289,000 - $319,000

    $2,078/mo

    Zestimate® history
    Loading
    Loading...

    Owner options

    List your home for rent

    $2,078/mo

    Rent Zestimate®

    Find your next renter with Zillow Rental Manager. Plus, with online applications, you can quickly screen prospective tenants – for free.

    Learn more

    $2,078/mo

    Rent Zestimate®

    Refinance and save

    $1,985/mo

    Est. payment

    Refinancing to a lower rate could help reduce your monthly payments and save thousands over the life of the loan.

    See today's rates

    $1,985/mo

    Est. payment

    Explore your selling options

    Work with a Zillow partner agent

    Leverage their expertise and Zillow's premium Showcase listings to get your home seen by more buyers.

    Get started

    List with your own agent

    Get your home in front of millions of buyers by listing it on Zillow.

    Learn how to do it

    Sell it yourself

    Take full control of how buyers see your home on Zillow by listing For Sale by Owner (FSBO).

    List your home

    What's special

    Laundry roomNatural lightFriendly ducksFenced in yardAdditional storage spaceOpen floor plan
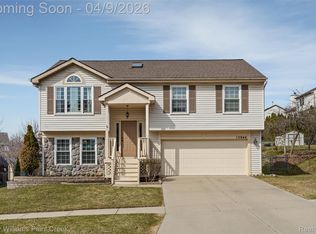
    Highest and Best offers due by 6-13-23 12 Noon. Cozy and cared for Bi Level home situated in neighborhood with sidewalks, ponds and friendly ducks. Located near freeways, restaurants and shops. This home offers a 2 car garage with additional storage space, fenced in yard with deck. Rain water barrels for conservation. First level living room with fireplace and laundry room. Shed for extra storage. 3 bedrooms and 2 full bathrooms on the main upper living level. Open floor plan with natural light.

    Zillow last checked:

    Listing updated:

    Listed by:

    Kelly A Smith 810-771-8540,

    Smith Street

    Bought with:

    Hanna Nicholson, 6501427504

    RE/MAX First

    Source: Realcomp II,MLS#: 20230042128MLS Logo

    Facts & features

    Interior

    Bedrooms & bathrooms
    • Bedrooms: 3
    • Bathrooms: 3
    • Full bathrooms: 2
    • 1/2 bathrooms: 1
    Heating
    • Electric, Forced Air, Natural Gas
    Features
    • Has basement: No
    • Has fireplace: No
    Interior area
    • Total interior livable area: 1,716 sqft
    • Finished area above ground: 1,716

    Property

    Parking
    • Total spaces: 2
    • Parking features: Two Car Garage, Attached
    • Attached garage spaces: 2
    Features
    • Levels: Bi Level
    • Entry location: MidLevelwSteps
    • Patio & porch: Deck
    • Pool features: None
    Lot
    • Size: 7,840 sqft
    • Dimensions: 65 x 120
    Details
    • Parcel number: 0128229011
    • Special conditions: Short Sale No,Standard

    Construction

    Type & style
    • Home type: SingleFamily
    • Architectural style: Split Level
    • Property subtype: Single Family Residence
    Materials
    • Vinyl Siding
    • Foundation: Block, Slab
    • Roof: Asphalt
    Condition
    • New construction: No
    • Year built: 1997

    Utilities & green energy

    • Sewer: Public Sewer
    • Water: Public

    Community & neighborhood

    Location
    • Region: Holly
    • Subdivision: ORCHARD VALLEY VILLAGE OCCPN 1034

    HOA & financial

    HOA
    • Has HOA: Yes
    • HOA fee: $275 annually
    • Association phone: 734-456-7826

    Other

    Other facts
    • Listing agreement: Exclusive Right To Sell
    • Listing terms: Cash,Conventional,FHA,Usda Loan,Va Loan

    Price history

    DateEventPrice
    7/12/2023Sold$265,000+1.9%$154/sqft
    Source: Realcomp II #20230042128 Report a problem
    6/13/2023Pending sale$260,000$152/sqft
    Source: Realcomp II #20230042128 Report a problem
    6/2/2023Listed for sale$260,000+10.6%$152/sqft
    Source: Realcomp II #20230042128 Report a problem
    5/29/2021Listing removed--
    Source: Realcomp II #2210028582 Report a problem
    5/5/2021Contingent$235,000$137/sqft
    Source: Realcomp II #2210028582 Report a problem
    4/28/2021Listed for sale$235,000+27%$137/sqft
    Source: Realcomp II #2210028582 Report a problem
    1/16/2018Sold$185,000+494.3%$108/sqft
    Source: Public Record Report a problem
    12/16/1998Sold$31,130$18/sqft
    Source: Public Record Report a problem

    Public tax history

    YearProperty taxesTax assessment
    2024$2,400 +5%$118,240 +11.7%
    2023$2,286 +6.8%$105,900 +11.5%
    2022$2,140 +1.1%$94,950 +8.8%
    2021$2,117 $87,260 +4.5%
    2020-- $83,480 +7.7%
    2019$3,231 +167.1%$77,530 +11.6%
    2018$1,210 -38.8%$69,460 +1.3%
    2017$1,976 $68,580 +6.9%
    2016$1,976 $64,140 +13.3%
    2015-- $56,610 +18.6%
    2014-- $47,750 +2.7%
    2011-- $46,490 -6%
    2010$2,069 -20.8%$49,450 -18.4%
    2009$2,611 $60,600 -29.4%
    2003-- $85,850 +2.9%
    2002-- $83,400 +16.3%
    2001-- $71,720 +3.2%
    2000$2,816 $69,500

    Find assessor info on the county website

    Neighborhood: 48442

    Nearby schools

    GreatSchools rating
    Get a cash offer in 3 minutes
    Find out how much your home could sell for in as little as 3 minutes with a no-obligation cash offer.
    Estimated market value
    $304,200
    Get a cash offer in 3 minutes
    Find out how much your home could sell for in as little as 3 minutes with a no-obligation cash offer.
    Estimated market value
    $304,200