Skip main navigation
Sold
  • $280,000

    15064 NW Central Dr APT 1305, Portland, OR 97229

    2beds
    904sqft
    Residential, Condominium
    Built in 2000
    -- sqft lot
    $269,700 Zestimate®
    $310/sqft
    $1,838 Estimated rent

    Home value

    $269,700

    $254,000 - $286,000

    $1,838/mo

    Zestimate® history
    Loading
    Loading...

    Owner options

    List your home for rent

    $1,838/mo

    Rent Zestimate®

    Find your next renter with Zillow Rental Manager. Plus, with online applications, you can quickly screen prospective tenants – for free.

    Learn more

    $1,838/mo

    Rent Zestimate®

    Refinance and save

    $2,201/mo

    Est. payment

    Refinancing to a lower rate could help reduce your monthly payments and save thousands over the life of the loan.

    See today's rates

    $2,201/mo

    Est. payment

    Explore your selling options

    Work with a Zillow partner agent

    Leverage their expertise and Zillow's premium Showcase listings to get your home seen by more buyers.

    Get started

    List with your own agent

    Get your home in front of millions of buyers by listing it on Zillow.

    Learn how to do it

    Sell it yourself

    Take full control of how buyers see your home on Zillow by listing For Sale by Owner (FSBO).

    List your home

    What's special

    Gas fireplacePrivate balconyVaulted ceilingsStainless steel appliancesOversized walk-in closetQuartz breakfast bar
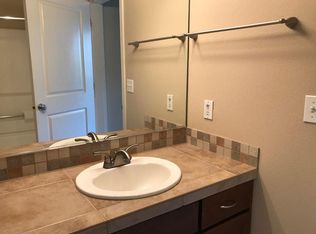
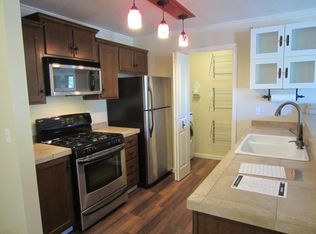
    Beautiful move-in ready, top floor home in Central Parc gated community! It is a great option for first time home buyers or investors (no rental cap)! This 2-bedroom charming condo features vaulted ceilings, ceiling fans and an overall fantastic floorplan. Its South facing orientation brings in plenty of natural light, while the gas fireplace warms up these cozy winter evenings. The kitchen has stainless steel appliances, a gas range with outside exhaust, fridge, microwave and opens onto the great room with a nice quartz breakfast bar. The large primary bedroom backs to a quiet part of the Community and offers an oversized walk-in closet and access to the bathroom. The 2nd bedroom is also generously sized and the bathroom has lots of storage, a large tub and stacked full size washer and dryer (included). You will enjoy the private balcony (with its convenient storage room) to catch sunset views. An assigned parking space (#85) comes with the unit and loads of visitor parking spaces are available just across the building! The community offers a seasonal pool, a year-round gym and a community room. HOA includes water/sewer/trash. As for the location, it is ideally located near Bethany Village: QFC, Starbucks, Bethany's Table, Bethany's Public House, Walgreens, and so much more, including events such as Oktoberfest, Spring Market, Summer Concert Series... You will love it here!

    Zillow last checked:

    Listing updated:

    Listed by:

    Marie Conser 503-459-2726,

    John L. Scott

    Bought with:

    Lora Smith, 201219462

    Redfin

    Source: RMLS (OR),MLS#: 284867892MLS Logo

    Facts & features

    Interior

    Bedrooms & bathrooms
    • Bedrooms: 2
    • Bathrooms: 1
    • Full bathrooms: 1
    • Main level bathrooms: 1
    Rooms
    • Room types: Bedroom 2, Dining Room, Family Room, Kitchen, Living Room, Primary Bedroom
    Primary bedroom
    • Features: Bathroom, Ceiling Fan, Walkin Closet, Wallto Wall Carpet
    • Level: Main
    • Area: 140
    • Dimensions: 14 x 10
    Bedroom 2
    • Features: Ceiling Fan, Closet, Wallto Wall Carpet
    • Level: Main
    • Area: 121
    • Dimensions: 11 x 11
    Kitchen
    • Features: Dishwasher, Disposal, Gas Appliances, Microwave, Free Standing Range, Free Standing Refrigerator, Quartz
    • Level: Main
    • Area: 108
    • Width: 9
    Living room
    • Features: Balcony, Ceiling Fan, Fireplace, Vaulted Ceiling, Wallto Wall Carpet
    • Level: Main
    • Area: 224
    • Dimensions: 16 x 14
    Heating
    • Zoned, Fireplace(s)
    Cooling
    • Wall Unit(s)
    Appliances
    • Included: Dishwasher, Disposal, Free-Standing Gas Range, Free-Standing Refrigerator, Gas Appliances, Microwave, Stainless Steel Appliance(s), Washer/Dryer, Free-Standing Range, Gas Water Heater
    Features
    • Ceiling Fan(s), Quartz, Vaulted Ceiling(s), Closet, Balcony, Bathroom, Walk-In Closet(s)
    • Flooring: Wall to Wall Carpet
    • Windows: Double Pane Windows, Vinyl Frames
    • Basement: None
    • Number of fireplaces: 1
    • Fireplace features: Gas
    • Common walls with other units/homes: 1 Common Wall
    Interior area
    • Total structure area: 904
    • Total interior livable area: 904 sqft

    Property

    Parking
    • Parking features: Off Street, Secured, Condo Garage (Other)
    Features
    • Stories: 1
    • Entry location: Upper Floor
    • Patio & porch: Deck, Porch
    • Exterior features: Balcony
    • Spa features: Association
    Lot
    • Features: Level
    Details
    • Parcel number: R2149460

    Construction

    Type & style
    • Home type: Condo
    • Architectural style: Traditional
    • Property subtype: Residential, Condominium
    Materials
    • Cement Siding
    • Roof: Composition
    Condition
    • Resale
    • New construction: No
    • Year built: 2000

    Utilities & green energy

    • Sewer: Public Sewer
    • Water: Public

    Community & HOA

    Community
    • Subdivision: Bethany
    HOA
    • Has HOA: Yes
    • Amenities included: Commons, Exterior Maintenance, Gated, Gym, Insurance, Maintenance Grounds, Management, Meeting Room, Pool, Sewer, Spa Hot Tub, Trash, Water
    • HOA fee: $488 monthly
    Location
    • Region: Portland

    Financial & listing details

    • Price per square foot: $310/sqft
    • Tax assessed value: $293,640
    • Annual tax amount: $2,493
    • Date on market: 1/30/2025
    • Cumulative days on market: 26 days
    • Listing terms: Cash,Conventional

    Price history

    DateEventPrice
    4/4/2025Sold$280,000-0.7%$310/sqft
    Source: RMLS (OR) #284867892 Report a problem
    2/26/2025Pending sale$282,000$312/sqft
    Source: RMLS (OR) #284867892 Report a problem
    2/19/2025Price change$282,000-1.1%$312/sqft
    Source: RMLS (OR) #284867892 Report a problem
    2/10/2025Price change$285,000-1.7%$315/sqft
    Source: RMLS (OR) #284867892 Report a problem
    1/31/2025Listed for sale$290,000+20.8%$321/sqft
    Source: RMLS (OR) #284867892 Report a problem
    10/20/2020Sold$240,000+14.3%$265/sqft
    Source: RMLS (OR) #20356837 Report a problem
    7/9/2018Sold$210,000$232/sqft
    Source: Public Record Report a problem

    Public tax history

    YearProperty taxesTax assessment
    2025$2,606 +4.5%$154,630 +3%
    2024$2,494 +3.7%$150,130 +3%
    2023$2,405 +3.5%$145,760 +3%
    2022$2,324 +3.9%$141,520
    2021$2,237 +3.1%--
    2020$2,170 +3.5%$133,400 +3%
    2019$2,096 +3.5%$129,520
    2018$2,026 $129,520 +6.1%
    2017$2,026 +7.7%$122,090 +3%
    2016$1,881 $118,540 +3%
    2015$1,881 +6.3%$115,090 +3%
    2014$1,769 +11.9%$111,740 +3%
    2013$1,581 +1.8%$108,490 +1.1%
    2012$1,552 +2.8%$107,310 -11.5%
    2011$1,510 +2.6%$121,300 -18.2%
    2010$1,472 +1.9%$148,250 -5.3%
    2009$1,444 +6.7%$156,600 -13.9%
    2008$1,353 +2.4%$181,810 +6.6%
    2007$1,322 $170,510
    Find assessor info on the county website

    Neighborhood: 97229

    Nearby schools

    GreatSchools rating
    Schools provided by the listing agent
    • Elementary: Jacob Wismer
    • Middle: Stoller
    • High: Sunset

    Source: RMLS (OR). This data may not be complete. We recommend contacting the local school district to confirm school assignments for this home.

    Get a cash offer in 3 minutes
    Find out how much your home could sell for in as little as 3 minutes with a no-obligation cash offer.
    Estimated market value
    $269,700
    Get a cash offer in 3 minutes
    Find out how much your home could sell for in as little as 3 minutes with a no-obligation cash offer.
    Estimated market value
    $269,700