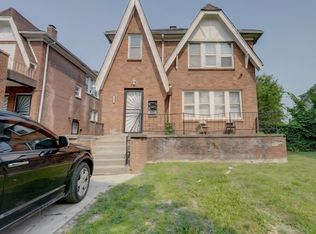
Investors and First time home buyers Great investment opportunity! Brick 2 family home (Upper & Lower) located on the west side of Detroit. New roof (2024), new paint in lower unit. House is currently occupied by a tenant in the upper one bedroom unit the lower two bedroom unit in unoccupied. Home is in good condition and move in ready. Home can be converted to one large home. Located in a good thriving neighborhood close to freeways and shopping. The tenant is currently month to month in upper unit. House is sold as is.... BATVAI. HOME APPRAISED FOR MORE THAN ASKING PRICE. Michigan Licensed Real Estate Agent must be present during showings. DO NOT DISTURB UPSTAIRS TENANT! 24 HOURS MUST BE GIVEN TO SEE UPSTAIRS. Downstairs is available to see anytime with appointment.
Sold for $93,000
Street View
$93,000
15064 Sussex St, Detroit, MI 48227
3beds
1,642sqft
Multi Family
Built in 1926
-- sqft lot
$96,500 Zestimate®
$57/sqft
$984 Estimated rent
Home value
$96,500
$87,000 - $107,000
$984/mo
Zestimate® history
Owner options
List your home for rent
$984/mo
Rent Zestimate®
Find your next renter with Zillow Rental Manager. Plus, with online applications, you can quickly screen prospective tenants – for free.
$984/mo
Rent Zestimate®
Refinance and save
$535/mo
Est. payment
Refinancing to a lower rate could help reduce your monthly payments and save thousands over the life of the loan.
$535/mo
Est. payment
Explore your selling options
Work with a Zillow partner agent
Leverage their expertise and Zillow's premium Showcase listings to get your home seen by more buyers.
Get startedList with your own agent
Get your home in front of millions of buyers by listing it on Zillow.
Learn how to do itSell it yourself
Take full control of how buyers see your home on Zillow by listing For Sale by Owner (FSBO).
List your homeWhat's special
New paintNew roof
Zillow last checked:
Listing updated:
Listed by:
Dwayne Robinson 734-462-3600,
RE/MAX Dream Properties
Bought with:
Dwayne Robinson, 6501441492
RE/MAX Dream Properties
Source: Realcomp II,MLS#: 20251005144
Facts & features
Interior
Bedrooms & bathrooms
- Bedrooms: 3
- Bathrooms: 2
- Full bathrooms: 2
Heating
- Forced Air, Natural Gas
Features
- Basement: Full,Unfinished
- Has fireplace: No
Interior area
- Total interior livable area: 1,642 sqft
- Finished area above ground: 1,642
Property
Parking
- Total spaces: 1
Features
- Levels: Two
- Stories: 2
- Patio & porch: Covered
- Pool features: None
Lot
- Size: 8,276 Square Feet
- Dimensions: 61.00 x 132.00
Details
- Parcel number: W22I046216S
- Zoning description: MultiFamily
- Special conditions: Short Sale No,Standard
Construction
Type & style
- Home type: MultiFamily
- Architectural style: Bungalow
- Property subtype: Multi Family
Materials
- Brick
- Foundation: Basement, Poured
- Roof: Asphalt
Condition
- New construction: No
- Year built: 1926
Utilities & green energy
- Sewer: Public Sewer
- Water: Public
Community & HOA
Community
- Subdivision: AVON PARK SUB (PLATS)
Location
- Region: Detroit
Financial & listing details
- Price per square foot: $57/sqft
- Tax assessed value: $9,809
- Annual tax amount: $1,087
- Date on market: 6/4/2025
- Listing agreement: Exclusive Right To Sell
- Listing terms: Cash,Conventional
Price history
| Date | Event | Price |
|---|---|---|
| 6/12/2025 | Sold | $93,000$57/sqft |
Source:  Realcomp II #20251005144 Report a problem Realcomp II #20251005144 Report a problem | ||
| 6/7/2025 | Pending sale | $93,000$57/sqft |
Source: Realcomp II #20251005144 Report a problem | ||
| 5/15/2025 | Listed for sale | $93,000$57/sqft |
Source: Realcomp II #20240088656 Report a problem | ||
| 5/14/2025 | Pending sale | $93,000$57/sqft |
Source: Realcomp II #20240088656 Report a problem | ||
| 4/15/2025 | Price change | $93,000-5.1%$57/sqft |
Source: Realcomp II #20240088656 Report a problem | ||
| 2/18/2025 | Price change | $98,000-2%$60/sqft |
Source: Realcomp II #20240088656 Report a problem | ||
| 1/16/2025 | Price change | $100,000-4.8%$61/sqft |
Source: Realcomp II #20240088656 Report a problem | ||
| 12/17/2024 | Price change | $105,000-4.5%$64/sqft |
Source: Realcomp II #20240088656 Report a problem | ||
| 11/26/2024 | Listed for sale | $110,000+46.7%$67/sqft |
Source: Realcomp II #20240088656 Report a problem | ||
| 7/8/2024 | Listing removed | -- |
Source: Realcomp II #20240003867 Report a problem | ||
| 2/6/2024 | Listed for sale | $75,000+50%$46/sqft |
Source: Realcomp II #20240003867 Report a problem | ||
| 1/6/2004 | Sold | $50,000$30/sqft |
Source: Public Record Report a problem | ||
Public tax history
| Year | Property taxes | Tax assessment |
|---|---|---|
| 2025 | -- | $35,000 +23.7% |
| 2024 | -- | $28,300 +31.6% |
| 2023 | -- | $21,500 +35.2% |
| 2022 | -- | $15,900 -3.6% |
| 2021 | -- | $16,500 |
| 2020 | $1,502 +53.4% | $16,500 +25% |
| 2019 | $979 | $13,200 +15.8% |
| 2018 | $979 | $11,400 +2.7% |
| 2017 | -- | $11,100 +13.3% |
| 2016 | $1,694 | $9,800 |
| 2015 | $1,694 +22.5% | $9,800 -29.1% |
| 2013 | $1,383 -18.4% | $13,826 -30.2% |
| 2010 | $1,694 | $19,810 -12% |
| 2009 | -- | $22,511 -14.5% |
| 2008 | -- | $26,329 |
| 2007 | -- | $26,329 +5.5% |
| 2005 | $303 | $24,956 +3% |
| 2004 | -- | $24,229 |
Find assessor info on the county website
Neighborhood: Hubbell-Lyndon
Nearby homes
- $61,200-- bd1 ba1.4k sqft15056 Sussex St, Detroit, MI 48227Off Market
- $170,0005 bd3 ba2.6k sqft15076 Sussex St, Detroit, MI 48227Sold

- $--1 bd1 ba700 sqft15076 Sussex St #2, Detroit, MI 48227Off Market
- $--1 bd1 ba650 sqft15076 Sussex St #3, Detroit, MI 48227Off Market
- $108,100-- bd1 ba1.4k sqft15052 Sussex St, Detroit, MI 48227Off Market
- $89,3003 bd1 ba850 sqft15080 Sussex St, Detroit, MI 48227Off Market
- $--1 bd1 ba-- sqft15080 Sussex St APT 3, Detroit, MI 48227Off Market
- $--3 bd1 ba-- sqft15080 Sussex St APT 1, Detroit, MI 48227Off Market
Nearby schools
GreatSchools rating
- 2/10Burns Elementary-Middle SchoolGrades: PK-8Distance: 0.5 mi
- 3/10Cody High SchoolGrades: 9-12Distance: 3.1 mi
Get a cash offer in 3 minutes
Find out how much your home could sell for in as little as 3 minutes with a no-obligation cash offer.
Estimated market value
$96,500
Get a cash offer in 3 minutes
Find out how much your home could sell for in as little as 3 minutes with a no-obligation cash offer.
Estimated market value
$96,500
- Michigan
- Wayne County
- Detroit
- 48227
- Hubbell-Lyndon
- 15064 Sussex St
Nearby cities
Nearby neighborhoods
Nearby zip codes
Other Detroit Topics
