Skip main navigation
Sold for $115,000
  • $115,000

    15065 NE 84th Pl, Silver Springs, FL 34488

    3beds
    1,248sqft
    Mobile Home
    Built in 1989
    0.38 Acres Lot
    $127,800 Zestimate®
    $92/sqft
    $1,392 Estimated rent

    Home value

    $127,800

    $110,000 - $147,000

    $1,392/mo

    Zestimate® history
    Loading
    Loading...

    Owner options

    List your home for rent

    $1,392/mo

    Rent Zestimate®

    Find your next renter with Zillow Rental Manager. Plus, with online applications, you can quickly screen prospective tenants – for free.

    Learn more

    $1,392/mo

    Rent Zestimate®

    Refinance and save

    $641/mo

    Est. payment

    Refinancing to a lower rate could help reduce your monthly payments and save thousands over the life of the loan.

    See today's rates

    $641/mo

    Est. payment

    Explore your selling options

    Work with a Zillow partner agent

    Leverage their expertise and Zillow's premium Showcase listings to get your home seen by more buyers.

    Get started

    List with your own agent

    Get your home in front of millions of buyers by listing it on Zillow.

    Learn how to do it

    Sell it yourself

    Take full control of how buyers see your home on Zillow by listing For Sale by Owner (FSBO).

    List your home

    What's special

    Oversized lotSplit floor planEn suite bathroomNational forestWalk-in closet
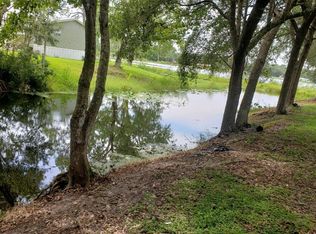
    Whether you are looking for a seasonal retreat or a year-round residence, this home is for you! It's nestled in a quiet community, on a canal leading to Lake Lynn, near the Ocala National Forest. Leave the hustle and bustle of the city behind and come here to unwind. Don't worry, access nearby to main roads will still allow for easy travel to anything you may need! The home itself is thoughtfully designed with a split floor plan for added privacy. You'll love the spacious living areas and cozy bedrooms. The primary bedroom is complete with an en suite bathroom and walk-in closet. Two additional bedrooms will allow space for family or visitors alike. The kitchen, dining and living spaces are all open and inviting. Washer and dryer are conveniently located inside of the home. All furniture and contents can be included in the sale, perfect for an easy transition into your new home or seasonal getaway. Spend time on the covered and screened in back patio that overlooks the canal. With the oversized lot and shed in place, you'll have room to keep your tools and outdoor equipment stored neatly on site. Don't miss out on this exceptional opportunity to make this peaceful retreat your own. Schedule your private showing today. Home is being sold as-is with right to inspect.

    Zillow last checked:

    Listing updated:

    Listed by:

    Jaimee Hibbs 402-415-3143,

    ROBERT SLACK LLC 352-229-1187

    Bought with:

    Lori West, 3464216

    RE/MAX MARKETING SPECIALISTS

    Source: Stellar MLS,MLS#: OM665304MLS LogoOriginating MLS: Ocala - Marion

    Facts & features

    Interior

    Bedrooms & bathrooms
    • Bedrooms: 3
    • Bathrooms: 2
    • Full bathrooms: 2
    Primary bedroom
    • Features: En Suite Bathroom, Walk-In Closet(s)
    • Level: First
    Bedroom 2
    • Features: Built-in Closet
    • Level: First
    Bedroom 3
    • Features: Built-in Closet
    • Level: First
    Kitchen
    • Level: First
    Living room
    • Level: First
    Heating
    • Electric
    Cooling
    • Central Air
    Appliances
    • Included: Dryer, Electric Water Heater, Range, Range Hood, Refrigerator, Washer
    • Laundry: Inside
    Features
    • Ceiling Fan(s), Primary Bedroom Main Floor, Split Bedroom, Walk-In Closet(s)
    • Flooring: Carpet, Other
    • Windows: Window Treatments
    • Has fireplace: No
    • Furnished: Yes
    Interior area
    • Total structure area: 1,488
    • Total interior livable area: 1,248 sqft

    Property

    Features
    • Levels: One
    • Stories: 1
    • Patio & porch: Covered, Rear Porch, Screened
    • Exterior features: Other
    • Has view: Yes
    • View description: Canal
    • Has water view: Yes
    • Water view: Canal
    • Waterfront features: Canal - Freshwater
    Lot
    • Size: 0.38 Acres
    • Dimensions: 150 x 110
    • Features: Cleared, Level
    Details
    • Additional structures: Shed(s)
    • Parcel number: 1648025037
    • Zoning: R4
    • Special conditions: None

    Construction

    Type & style
    • Home type: MobileManufactured
    • Property subtype: Mobile Home
    Materials
    • Other
    • Foundation: Pillar/Post/Pier
    • Roof: Metal
    Condition
    • Completed
    • New construction: No
    • Year built: 1989

    Utilities & green energy

    • Sewer: Septic Tank
    • Water: Well
    • Utilities for property: Electricity Connected

    Community & HOA

    Community
    • Pet fee: $0 monthly
    • Subdivision: LAKE LYNNE OFF WATER
    HOA
    • Has HOA: No
    Location
    • Region: Silver Springs

    Financial & listing details

    • Price per square foot: $92/sqft
    • Tax assessed value: $82,362
    • Annual tax amount: $992
    • Date on market: 9/28/2023
    • Cumulative days on market: 31 days
    • Listing terms: Cash,Conventional
    • Ownership: Fee Simple
    • Total actual rent: 0
    • Electric utility on property: Yes
    • Road surface type: Other
    • Body type: Double Wide

    Price history

    DateEventPrice
    12/19/2023Sold$115,000$92/sqft
    Source: Stellar MLS #OM665304 Report a problem
    11/7/2023Pending sale$115,000$92/sqft
    Source: Stellar MLS #OM665304 Report a problem
    10/31/2023Listed for sale$115,000$92/sqft
    Source: Stellar MLS #OM665304 Report a problem
    10/25/2023Pending sale$115,000$92/sqft
    Source: Stellar MLS #OM665304 Report a problem
    10/19/2023Price change$115,000-3.4%$92/sqft
    Source: Stellar MLS #OM665304 Report a problem
    9/28/2023Listed for sale$119,000$95/sqft
    Source: Stellar MLS #OM665304 Report a problem

    Public tax history

    YearProperty taxesTax assessment
    2024$966 -8.7%$82,362 +88.9%
    2023$1,058 +6.6%$43,611 +10%
    2022$992 +8%$39,646 +10%
    2021$919 +9.1%$36,042 +10%
    2020$842 +0.4%$32,765 +1.7%
    2019$839 $32,232 +3.1%
    2018$839 +5.6%$31,258 +0.9%
    2017$795 +3.8%$30,978 +0.9%
    2016$766 $30,699 +2.4%
    2015$766 +7%$29,978 +5.4%
    2014$716 +0.6%$28,440 -0.4%
    2013$712 -5.9%$28,555 -9.6%
    2012$757 -4.4%$31,599 -6.5%
    2011$792 -5.8%$33,778 -9%
    2010$841 -7.3%$37,133 -13.1%
    2009$907 -4.6%$42,746 -8.2%
    2008$951 +0.7%$46,582 +0.1%
    2007$945 -20.2%$46,557 -18.1%
    2006$1,184 +19.9%$56,813 +13.6%
    2005$988 $50,025 +14.6%
    2004$988 +2.8%$43,649 +6.3%
    2002$961 +8.4%$41,049 +7.3%
    2001$886 $38,272
    2000$886 $38,272
    Find assessor info on the county website

    Neighborhood: 34488

    Nearby schools

    GreatSchools rating
    Schools provided by the listing agent
    • Elementary: East Marion Elementary School
    • Middle: Ft McCoy Middle
    • High: Lake Weir High School

    Source: Stellar MLS. This data may not be complete. We recommend contacting the local school district to confirm school assignments for this home.

    Get a cash offer in 3 minutes
    Find out how much your home could sell for in as little as 3 minutes with a no-obligation cash offer.
    Estimated market value
    $127,800
    Get a cash offer in 3 minutes
    Find out how much your home could sell for in as little as 3 minutes with a no-obligation cash offer.
    Estimated market value
    $127,800