**HURRY** Seller is OFFERING Buyer CONCESSIONS!! ***This 2021 built FABULOUS 4 Bedroom/ 3 Bathroom home is located in a NON-HOA community. Close to The Villages where you can enjoy fabulous dining, shopping and LIVE nightly entertainment. Kitchen has a large island with a breakfast bar that overlooks the Great Room, STAINLESS STEEL appliances, and WOOD cabinets with plenty of space. Great Room/ Living Room has CATHEDRAL ceiling and a door that opens onto a 14 x 10 covered patio. LARGE Primary bedroom has a TRAY ceiling with CROWN MOLDING. Ensuite has dual sinks, water closet, GARDEN TUB and separate walk-in TILED shower. There’s a Jack-n-Jill bathroom between bedrooms 3 & 4 plus another bathroom next to bedroom 2. TAEXX in-wall pest control system. Builder’s Structural Warranty still has 6 years. ***Be sure to watch the YouTube Video Tour: https://youtu.be/FHB0SWGNgHY
Pre-foreclosure
Est. $326,700
15065 SE 93RD AVENUE, SUMMERFIELD, FL 34491
4beds
2,112sqft
Single Family Residence
Built in 2021
9,583 Square Feet Lot
$326,700 Zestimate®
$155/sqft
$-- HOA
What's special
Jack-n-jill bathroomGarden tubWood cabinetsCathedral ceilingCovered patioStainless steel appliances
- 333 days
- 7
- 0
Likely to sell faster than
Zillow last checked:
Listing updated:
Listed by:
Kimberly McElroy LLC 352-430-4219,
OCALA REALTY WORLD LLC 352-789-6746
Source: Stellar MLS,MLS#: G5091390 Originating MLS: Ocala - Marion
Originating MLS: Ocala - Marion
Facts & features
Interior
Bedrooms & bathrooms
- Bedrooms: 4
- Bathrooms: 3
- Full bathrooms: 3
Primary bedroom
- Features: En Suite Bathroom, Walk-In Closet(s)
- Level: First
- Area: 208 Square Feet
- Dimensions: 13x16
Bedroom 2
- Features: Built-in Closet
- Level: First
- Area: 132 Square Feet
- Dimensions: 11x12
Bedroom 3
- Features: Jack & Jill Bathroom, Built-in Closet
- Level: First
- Area: 110 Square Feet
- Dimensions: 11x10
Bedroom 4
- Features: Jack & Jill Bathroom, Walk-In Closet(s)
- Level: First
- Area: 132 Square Feet
- Dimensions: 11x12
Dining room
- Level: First
- Area: 160 Square Feet
- Dimensions: 10x16
Great room
- Level: First
- Area: 345 Square Feet
- Dimensions: 15x23
Kitchen
- Features: Breakfast Bar, Pantry
- Level: First
- Area: 160 Square Feet
- Dimensions: 10x16
Heating
- Electric, Heat Pump
Cooling
- Central Air
Appliances
- Included: Dishwasher, Electric Water Heater, Exhaust Fan, Microwave, Range, Refrigerator, Water Softener
- Laundry: Laundry Room
Features
- Ceiling Fan(s), High Ceilings, In Wall Pest System, Kitchen/Family Room Combo, Open Floorplan, Split Bedroom, Tray Ceiling(s), Walk-In Closet(s)
- Flooring: Carpet, Tile
- Windows: Blinds, Window Treatments
- Has fireplace: No
Interior area
- Total structure area: 2,733
- Total interior livable area: 2,112 sqft
Property
Parking
- Total spaces: 2
- Parking features: Garage - Attached
- Attached garage spaces: 2
- Details: Garage Dimensions: 19x20
Features
- Levels: One
- Stories: 1
- Patio & porch: Covered, Patio, Screened
- Exterior features: Other
Lot
- Size: 9,583 Square Feet
- Dimensions: 75 x 125
Details
- Parcel number: 4714207020
- Zoning: R1
- Special conditions: None
Construction
Type & style
- Home type: SingleFamily
- Architectural style: Florida
- Property subtype: Single Family Residence
Materials
- Block, Stucco
- Foundation: Slab
- Roof: Shingle
Condition
- New construction: No
- Year built: 2021
Details
- Builder model: 2117 A
- Builder name: Adams Homes
Utilities & green energy
- Sewer: Septic Tank
- Water: Well
- Utilities for property: Electricity Connected, Private, Water Connected
Community & HOA
Community
- Pet fee: $0 monthly
- Subdivision: ORANGE BLOSSOM HILLS
HOA
- Has HOA: No
Location
- Region: Summerfield
Financial & listing details
- Price per square foot: $155/sqft
- Tax assessed value: $316,339
- Annual tax amount: $3,419
- Date on market: 2/11/2025
- Cumulative days on market: 209 days
- Listing terms: Cash,Conventional,FHA,USDA Loan,VA Loan
- Ownership: Fee Simple
- Total actual rent: 0
- Electric utility on property: Yes
- Road surface type: Paved
Foreclosure details
Estimated market value
$326,700
$294,000 - $366,000
$2,227/mo
Price history
| Date | Event | Price |
|---|---|---|
| 10/8/2025 | Sold | $330,000$156/sqft |
Source:  Stellar MLS #G5091390 Report a problem Stellar MLS #G5091390 Report a problem | ||
| 9/9/2025 | Pending sale | $330,000$156/sqft |
Source: Stellar MLS #G5091390 Report a problem | ||
| 8/23/2025 | Price change | $330,000-2.9%$156/sqft |
Source: Stellar MLS #G5091390 Report a problem | ||
| 5/18/2025 | Price change | $340,000-4.2%$161/sqft |
Source: Stellar MLS #G5091390 Report a problem | ||
| 3/22/2025 | Price change | $355,000-1.4%$168/sqft |
Source: Stellar MLS #G5091390 Report a problem | ||
| 2/12/2025 | Listed for sale | $360,000$170/sqft |
Source: Stellar MLS #G5091390 Report a problem | ||
Public tax history
| Year | Property taxes | Tax assessment |
|---|---|---|
| 2025 | $3,680 +7.6% | $246,369 +2.9% |
| 2024 | $3,419 +2.5% | $239,426 +3% |
| 2023 | $3,334 +2.8% | $232,452 +3% |
| 2022 | $3,244 +762.7% | $225,682 +2325.1% |
| 2021 | $376 +142.5% | $9,306 +10% |
| 2020 | $155 | $8,460 |
Find assessor info on the county website
Monthly payment
Climate risks
Neighborhood: 34491
Nearby schools
Schools provided by the listing agent
- Elementary: Harbour View Elementary School
- Middle: Lake Weir Middle School
- High: Lake Weir High School
Source: Stellar MLS. This data may not be complete. We recommend contacting the local school district to confirm school assignments for this home.

Similar homes
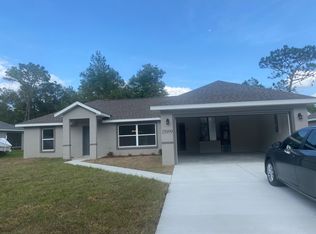
- $320,0003 bd2 ba1.7k sqft9170 SE 150TH STREET, SUMMERFIELD, FL 34491For Sale
 MLS ID #OM730178, Dionne Peace, COLDWELL BANKER VANGUARD LIFESTYLE REALTY. Stellar MLS
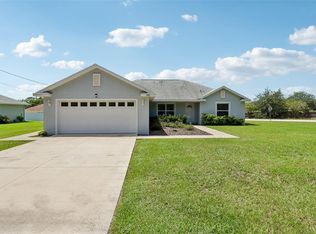
 - $329,9003 bd2 ba1.5k sqft8663 SE 155TH PLACE, SUMMERFIELD, FL 34491For Sale
 MLS ID #G5117394, Larry Quartararo, III, RE/MAX PREMIER REALTY LADY LK. Stellar MLS
 - $325,0003 bd2 ba1.5k sqft15055 SE 93RD COURT, SUMMERFIELD, FL 34491For Sale
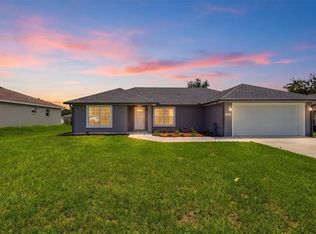 MLS ID #OM728917, Bert Meadows, MEADOWS REALTY, LLC. Stellar MLS
 - $345,0003 bd2 ba1.7k sqft15136 SE 93RD AVENUE, SUMMERFIELD, FL 34491For Sale
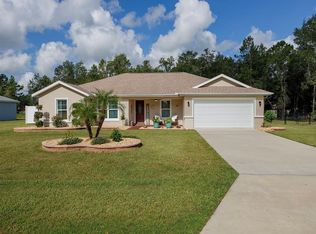 MLS ID #OM719040, Sharon Will, PEGASUS REALTY & ASSOC INC. Stellar MLS
 - $304,0003 bd2 ba1.4k sqft14570 SE 96TH COURT, SUMMERFIELD, FL 34491For SaleMLS ID #OM730876, John Ghannam, PLATINUM HOMES AND LAND REALTY. Stellar MLS
- $342,0003 bd2 ba1.7k sqft13996 SE 94TH AVENUE, SUMMERFIELD, FL 34491For SaleMLS ID #G5117276, Robert Slutsky, RE/MAX PREMIER REALTY LADY LK. Stellar MLS
- $315,0004 bd2 ba1.8k sqft10365 SE 148TH STREET, SUMMERFIELD, FL 34491For SaleMLS ID #OM728336, Adriana Rosas, SELLSTATE NEXT GENERATION REALTY. Stellar MLS
- $320,0003 bd2 ba1.7k sqft13940 SE 95TH COURT, SUMMERFIELD, FL 34491For SaleMLS ID #O6435162, Christine Landrau, MARK SPAIN REAL ESTATE. Stellar MLS
- $299,5003 bd2 ba1.3k sqft8883 SE 159TH PLACE, SUMMERFIELD, FL 34491For SaleMLS ID #G5117401, Kristi CHRISTMAN, LPT REALTY, LLC. Stellar MLS
- $329,9903 bd2 ba1.6k sqft15759 SE 97TH AVENUE, SUMMERFIELD, FL 34491For SaleMLS ID #O6388728, Fabiana Ferreira, WRA BUSINESS & REAL ESTATE. Stellar MLS
- $375,0004 bd2 ba2.2k sqft15740 SE 97TH AVENUE, SUMMERFIELD, FL 34491For SaleMLS ID #G5116642, Lena Williams, MORRIS REALTY AND INVESTMENTS. Stellar MLS
- $325,0003 bd2 ba1.8k sqft9449 SE 158TH PLACE, SUMMERFIELD, FL 34491For SaleMLS ID #OM725194, Scott Coldwell, COLDWELL REALTY SOLD GUARANTEE. Stellar MLS
- $339,0003 bd2 ba1.7k sqft13600 SE 87TH CIRCLE, SUMMERFIELD, FL 34491For SaleMLS ID #OM729743, Virgil Kapp, SELLSTATE NGR- SUMMERFIELD. Stellar MLS
- $317,9993 bd2 ba1.6k sqft8770 SE 161ST STREET, SUMMERFIELD, FL 34491For SaleMLS ID #G5112140, Emily Cary, RE/MAX PREMIER REALTY. Stellar MLS
- $292,5004 bd2 ba1.4k sqft8707 SE 161ST STREET, SUMMERFIELD, FL 34491For SaleMLS ID #G5115955, Kristi CHRISTMAN, LPT REALTY, LLC. Stellar MLS
- $289,9002 bd2 ba1.6k sqft9475 SE 136TH PLACE, SUMMERFIELD, FL 34491For SaleMLS ID #G5117325, Sharon Bassett, BASSETT PREMIER REALTY INC. Stellar MLS
- $339,0003 bd2 ba1.5k sqft8340 SE 159TH LANE, SUMMERFIELD, FL 34491For SaleMLS ID #OM729293, Nichole Roberts, ALL FLORIDA HOMES REALTY LLC. Stellar MLS
- $328,9003 bd2 ba2.2k sqft9082 SE 135TH LOOP, SUMMERFIELD, FL 34491For SaleMLS ID #OM727252, Virgil Kapp, SELLSTATE NGR- SUMMERFIELD. Stellar MLS
- $328,9503 bd2 ba2k sqft13766 SE 89TH AVENUE, SUMMERFIELD, FL 34491For SaleMLS ID #OM714790, Dora Campbell, KELLER WILLIAMS CORNERSTONE RE. Stellar MLS
- $338,8002 bd2 ba1.6k sqft14179 SE 88TH COURT, SUMMERFIELD, FL 34491For SaleMLS ID #OM730589, Rich Denicola, BROKER ASSOCIATES REALTY. Stellar MLS
