Skip main navigation
Closed
  • $430,000

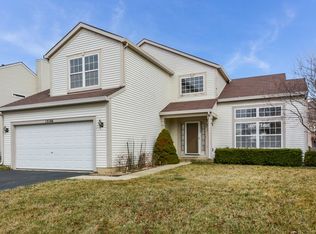
    15066 W Keswick Pl, Lockport, IL 60441

    4beds
    2,305sqft
    Single Family Residence
    Built in 2000
    -- sqft lot
    $481,300 Zestimate®
    $187/sqft
    $3,202 Estimated rent

    Home value

    $481,300

    $457,000 - $505,000

    $3,202/mo

    Zestimate® history
    Loading
    Loading...

    Owner options

    List your home for rent

    $3,202/mo

    Rent Zestimate®

    Find your next renter with Zillow Rental Manager. Plus, with online applications, you can quickly screen prospective tenants – for free.

    Learn more

    $3,202/mo

    Rent Zestimate®

    Refinance and save

    $3,097/mo

    Est. payment

    Refinancing to a lower rate could help reduce your monthly payments and save thousands over the life of the loan.

    See today's rates

    $3,097/mo

    Est. payment

    Explore your selling options

    Work with a Zillow partner agent

    Leverage their expertise and Zillow's premium Showcase listings to get your home seen by more buyers.

    Get started

    List with your own agent

    Get your home in front of millions of buyers by listing it on Zillow.

    Learn how to do it

    Sell it yourself

    Take full control of how buyers see your home on Zillow by listing For Sale by Owner (FSBO).

    List your home

    What's special

    Heated garageFully unfinished basementNew water heaterFully insulatedAmple room
    This magnificent two-story residence boasts an array of impressive features that will leave you in awe. With 4 bedrooms, 2.1 bathrooms, and a generous 2305 square feet of living space, this home offers ample room for comfortable living and entertaining. Step inside and be greeted by the thoughtfully designed layout, ensuring plenty of space for you and your loved ones to enjoy. In addition to the main living areas, this home also features a fully unfinished basement, presenting endless possibilities to create your own personalized space tailored to your needs and desires. Prepare to be impressed by the recent updates that bring both style and peace of mind. The ROOF, FASCIA, and SOFFIT were professionally redone in 2021, WINDOWS were replaced in 2020. The interior received a fresh coat of paint in 2023. NEW WATER HEATER installed in 2022, WATER SOFTNER 2022. HOTTUB 2015, DISHWASHER & FRIDGE 2016, MICROWAVE 2020, The fully insulated and heated garage is not only a secure space for your vehicles but also offers a versatile area for your hobbies and projects. Situated in a desirable neighborhood with a playground just seconds away, this home offers a peaceful environment while still providing convenient access to nearby amenities, including shopping, dining, and entertainment options.

    Zillow last checked:

    Listing updated:

    Listing courtesy of:

    Mohammad Abdullah 708-890-4130,

    Infiniti Properties, Inc.

    Bought with:

    Michael Bempah

    Coldwell Banker Real Estate Group

    Source: MRED as distributed by MLS GRID,MLS#: 11836157MLS Logo

    Facts & features

    Interior

    Bedrooms & bathrooms
    • Bedrooms: 4
    • Bathrooms: 3
    • Full bathrooms: 2
    • 1/2 bathrooms: 1
    Primary bedroom
    • Features: Bathroom (Full)
    • Level: Second
    • Area: 224 Square Feet
    • Dimensions: 16X14
    Bedroom 2
    • Level: Second
    • Area: 110 Square Feet
    • Dimensions: 11X10
    Bedroom 3
    • Level: Second
    • Area: 120 Square Feet
    • Dimensions: 12X10
    Bedroom 4
    • Level: Second
    • Area: 143 Square Feet
    • Dimensions: 13X11
    Dining room
    • Level: Main
    • Area: 140 Square Feet
    • Dimensions: 14X10
    Family room
    • Level: Main
    • Area: 224 Square Feet
    • Dimensions: 16X14
    Kitchen
    • Features: Kitchen (Island)
    • Level: Main
    • Area: 126 Square Feet
    • Dimensions: 14X9
    Laundry
    • Level: Main
    • Area: 48 Square Feet
    • Dimensions: 6X8
    Living room
    • Level: Main
    • Area: 182 Square Feet
    • Dimensions: 14X13
    Walk in closet
    • Level: Second
    • Area: 24 Square Feet
    • Dimensions: 4X6
    Heating
    • Natural Gas
    Cooling
    • Central Air
    Appliances
    • Included: Dishwasher, Range, Refrigerator, Microwave
    Features
    • Cathedral Ceiling(s)
    • Basement: Unfinished,Full
    Interior area
    • Total structure area: 0
    • Total interior livable area: 2,305 sqft

    Property

    Parking
    • Total spaces: 3
    • Parking features: On Site, Garage Owned, Attached, Garage
    • Attached garage spaces: 3
    Accessibility
    • Accessibility features: No Disability Access
    Features
    • Stories: 2
    • Has spa: Yes
    • Spa features: Outdoor Hot Tub
    • Has view: Yes
    • View description: Water
    • Has water view: Yes
    • Water view: Water
    Lot
    • Dimensions: 62X129X52X56X146
    Details
    • Parcel number: 1605213020040000
    • Special conditions: None
    • Other equipment: Ceiling Fan(s)

    Construction

    Type & style
    • Home type: SingleFamily
    • Architectural style: Mediterranean,Colonial
    • Property subtype: Single Family Residence
    Materials
    • Vinyl Siding, Brick
    Condition
    • New construction: No
    • Year built: 2000

    Utilities & green energy

    • Sewer: Public Sewer
    • Water: Public

    Community & neighborhood

    Location
    • Region: Lockport

    HOA & financial

    HOA
    • Services included: None

    Other

    Other facts
    • Listing terms: Conventional
    • Ownership: Fee Simple

    Price history

    DateEventPrice
    9/1/2023Sold$430,000+1.2%$187/sqft
    Source: MRED as distributed by MLS GRID #11836157 Report a problem
    7/31/2023Contingent$424,900$184/sqft
    Source: MRED as distributed by MLS GRID #11836157 Report a problem
    7/28/2023Price change$424,900-2.3%$184/sqft
    Source: MRED as distributed by MLS GRID #11836157 Report a problem
    7/19/2023Listed for sale$435,000+93.8%$189/sqft
    Source: MRED as distributed by MLS GRID #11836157 Report a problem
    3/28/2000Sold$224,500$97/sqft
    Source: Public Record Report a problem

    Public tax history

    YearProperty taxesTax assessment
    2024$9,630 +4.3%$118,581 +10.3%
    2023$9,237 +4.6%$107,488 +7.1%
    2022$8,834 +4.8%$100,362 +5.5%
    2021$8,427 +0.5%$95,085 +3.8%
    2020$8,389 +3.1%$91,587 +3.9%
    2019$8,139 +5.9%$88,107 +6.5%
    2018$7,686 +1.8%$82,726 +2.9%
    2017$7,548 +2.3%$80,410 +3.4%
    2016$7,378 +2.6%$77,729 +3.9%
    2015$7,188 $74,812 +2.1%
    2014$7,188 +0.3%$73,266
    2013$7,168 -10.7%$73,266 -15.4%
    2012$8,027 +1.1%$86,587 -8%
    2011$7,940 +2.2%$94,126 -4.6%
    2010$7,768 +2.6%$98,653 -2.6%
    2009$7,573 +0.4%$101,286
    2008$7,545 $101,286 +4.2%
    2007-- $97,231
    2006$7,616 +3.9%$97,231 +7.4%
    2005$7,332 +3.5%$90,531 +8.2%
    2004$7,087 +4.2%$83,701 +7.9%
    2003$6,804 +6.3%$77,558 +3.3%
    2002$6,400 +4.2%$75,071 +4.7%
    2001$6,140 +28.8%$71,728 +29.2%
    2000$4,767 $55,511

    Find assessor info on the county website

    Neighborhood: Victoria Crossing

    Nearby schools

    GreatSchools rating
    Schools provided by the listing agent
    • High: Lockport Township High School
    • District: 33C

    Source: MRED as distributed by MLS GRID. This data may not be complete. We recommend contacting the local school district to confirm school assignments for this home.

    Get a cash offer in 3 minutes
    Find out how much your home could sell for in as little as 3 minutes with a no-obligation cash offer.
    Estimated market value
    $481,300
    Get a cash offer in 3 minutes
    Find out how much your home could sell for in as little as 3 minutes with a no-obligation cash offer.
    Estimated market value
    $481,300