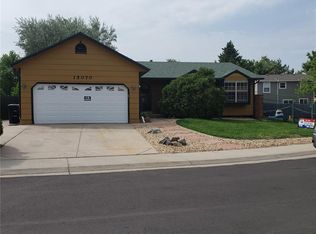
Clean, updated, and ready for you. Newer appliances, newer fixtures, newer flooring, newer paint & more! Situated on 1/5-acre corner lot, this darling home is ready for immediate possession. Upon walking up to the front steps, the home welcomes you in with great natural light! The living room features luxury vinyl plank flooring, 2 large windows and views to the front yard. Continuing in, the separate dining space is set right next to the updated kitchen. Newer appliances, white shaker cabinetry, granite counters, separate pantry and center island. The access to the backyard is thru the sliding glass doors between the dining & the kitchen. Completing the main floor is an updated powder room and access to the 2-car attached garage. Upstairs there are 3 bedrooms as well as renovated full bathroom. The oversized primary bedroom has a separate sitting area and views to both the front and back yards. Going downstairs the fully finished basement is set up with a large rec room/family room flex space that could be an office, gym area, or playroom. There is a conforming 4th bedroom in the basement along with another updated full bathroom. The oversized laundry space is complete with washer and dryer (2020), newer furnace (2016), newer hot water heater (2019), radon mitigation system (2020) and has tons of storage possibilities or could be used as a craft space. Any outdoor enthusiast will love this blank slate of a backyard. Leveled and cleaned, this huge space has endless possibilities. The double gate on the side yard allows pull through to the backyard for cars, toys, RV, etc. Nothing to do but move in! Looking for a great home on a large lot close to everything? Don't wait, schedule your showing today!
Sold for $465,000
Zillow last checked:
Listing updated:
Bought with:
Eric Breckenridge, 100081709
Start Real Estate
Source: REcolorado as distributed by MLS GRID,MLS#: 6916995
Price history
| Date | Event | Price |
|---|---|---|
| 1/16/2026 | Sold | $465,000+2.2%$226/sqft |
Source:  REcolorado as distributed by MLS GRID #6916995 Report a problem REcolorado as distributed by MLS GRID #6916995 Report a problem | ||
| 12/12/2025 | Pending sale | $455,000$221/sqft |
Source: REcolorado as distributed by MLS GRID #6916995 Report a problem | ||
| 11/26/2025 | Listed for sale | $455,000+15.9%$221/sqft |
Source: REcolorado as distributed by MLS GRID #6916995 Report a problem | ||
| 8/6/2023 | Listing removed | -- |
Source: Zillow Rentals Report a problem | ||
| 7/19/2023 | Listed for rent | $2,800+7.7%$1/sqft |
Source: Zillow Rentals Report a problem | ||
| 5/27/2022 | Listing removed | -- |
Source: Zillow Rental Manager Report a problem | ||
| 5/23/2022 | Listed for rent | $2,600$1/sqft |
Source: Zillow Rental Manager Report a problem | ||
| 2/18/2020 | Sold | $392,500+1.2%$191/sqft |
Source: Public Record Report a problem | ||
| 1/14/2020 | Pending sale | $388,000$189/sqft |
Source: Homesmart Realty Group Of Colorado #5617400 Report a problem | ||
| 1/9/2020 | Listed for sale | $388,000-0.5%$189/sqft |
Source: HomeSmart Realty Group of Colorado #5617400 Report a problem | ||
| 11/27/2019 | Listing removed | $389,900$189/sqft |
Source: iHOMES COLORADO #6386216 Report a problem | ||
| 11/17/2019 | Pending sale | $389,900$189/sqft |
Source: iHOMES COLORADO #6386216 Report a problem | ||
| 10/4/2019 | Listed for sale | $389,900$189/sqft |
Source: iHOMES COLORADO #6386216 Report a problem | ||
| 7/31/2019 | Pending sale | $389,900$189/sqft |
Source: iHOMES COLORADO #6386216 Report a problem | ||
| 7/18/2019 | Listed for sale | $389,900+42.8%$189/sqft |
Source: iHOMES COLORADO #6386216 Report a problem | ||
| 3/15/2019 | Sold | $273,000-4.2%$133/sqft |
Source: Public Record Report a problem | ||
| 2/21/2019 | Pending sale | $285,000$138/sqft |
Source: Brokers Guild Classic #5634115 Report a problem | ||
| 2/15/2019 | Listed for sale | $285,000$138/sqft |
Source: Brokers Guild Classic #5634115 Report a problem | ||
| 2/12/2019 | Pending sale | $285,000$138/sqft |
Source: Brokers Guild Classic #5634115 Report a problem | ||
| 2/7/2019 | Price change | $285,000-9.5%$138/sqft |
Source: Brokers Guild Classic #5634115 Report a problem | ||
| 12/7/2018 | Listed for sale | $315,000+78%$153/sqft |
Source: Brokers Guild Classic #5634115 Report a problem | ||
| 5/31/2013 | Sold | $177,000-1.1%$86/sqft |
Source: Public Record Report a problem | ||
| 2/22/2013 | Listed for sale | $179,000+28.8%$87/sqft |
Source: RE/MAX Southeast Inc. #1162145 Report a problem | ||
| 1/5/2009 | Listing removed | $139,000$68/sqft |
Source: foreclosure.com Report a problem | ||
| 12/10/2008 | Listed for sale | $139,000+11.1%$68/sqft |
Source: foreclosure.com Report a problem | ||
| 3/6/2007 | Sold | $125,100-33.5%$61/sqft |
Source: Public Record Report a problem | ||
| 10/28/2002 | Sold | $188,000+13.9%$91/sqft |
Source: Public Record Report a problem | ||
| 8/1/2000 | Sold | $165,000+17.9%$80/sqft |
Source: Public Record Report a problem | ||
| 5/21/1999 | Sold | $139,900+66.7%$68/sqft |
Source: Public Record Report a problem | ||
| 5/17/1994 | Sold | $83,900$41/sqft |
Source: Public Record Report a problem | ||
Get a cash offer in 3 minutes
Find out how much your home could sell for in as little as 3 minutes with a no-obligation cash offer.
Estimated market value
$455,500
