Peaceful Rural Setting on Tree Lined Cul De Sac Lot in Nevada, TX! Greeted w Mature Trees, Covered Front Porch perfect for Watching the Sunrise w Morning Coffee & Sunset w Evening Libation. Laminate Wood Flooring throughout Living Areas, Study w French Doors off Entry, Living Room w Vaulted Ceilings & Wood Burning Fireplace...Open to Nook & Kitchen that Offers Ample Counter Space & Cabinet Space. Secluded Owners Retreat w Ensuite Bath...Dual Sinks, Updated Walkin Shower & Walkin Closet. Split Bedroom Floorplan w 2 Secondary Bedrooms & Full Bath. Entertain the Kiddos Upstairs w a Spacious Gameroom ideal for Tucking Away All the Toys & Noise from the Main Living Area. Beautiful Covered Back Porch onlooking Tree Line adding Privacy & Ambiance of Nature w Birds Chirping. Storage Building a Perk for Storing All Your Lawn & Gardening Tools, or Man Cave for Wood Working. Minutes from Lake Lavon...Boat Ramps, Fishing & Hiking. Easy Access to 78, Rockwall & George Bush. Lil Piece of Paradise Outside the City Limits!
Sold
Price Unknown
15067 Meadow Ridge Ct, Nevada, TX 75173
3beds
1,936sqft
Single Family Residence
Built in 2001
1 Acres Lot
$421,500 Zestimate®
$--/sqft
$2,305 Estimated rent
Home value
$421,500
$400,000 - $443,000
$2,305/mo
Zestimate® history
Owner options
List your home for rent
$2,305/mo
Rent Zestimate®
Find your next renter with Zillow Rental Manager. Plus, with online applications, you can quickly screen prospective tenants – for free.
$2,305/mo
Rent Zestimate®
Refinance and save
Refinancing to a lower rate could help reduce your monthly payments and save thousands over the life of the loan.
Explore your selling options
Work with a Zillow partner agent
Leverage their expertise and Zillow's premium Showcase listings to get your home seen by more buyers.
Get startedList with your own agent
Get your home in front of millions of buyers by listing it on Zillow.
Learn how to do itSell it yourself
Take full control of how buyers see your home on Zillow by listing For Sale by Owner (FSBO).
List your homeWhat's special
Mature treesDual sinks
Zillow last checked:
Listing updated:
Listed by:
Kevin Andrews 0662957 469-993-3121,
Local Pro Realty LLC 469-993-3121
Bought with:
Adriana Fraire, 0708760
Keller Williams Fort Worth
Source: NTREIS,MLS#: 21133488
Facts & features
Interior
Bedrooms & bathrooms
- Bedrooms: 3
- Bathrooms: 2
- Full bathrooms: 2
Primary bedroom
- Features: Ceiling Fan(s), En Suite Bathroom, Walk-In Closet(s)
- Level: First
- Dimensions: 13 x 15
Bedroom
- Features: Ceiling Fan(s), Split Bedrooms
- Level: First
- Dimensions: 11 x 11
Bedroom
- Features: Ceiling Fan(s), Split Bedrooms
- Level: First
- Dimensions: 12 x 10
Primary bathroom
- Features: Dual Sinks, En Suite Bathroom, Separate Shower
- Level: First
- Dimensions: 9 x 13
Breakfast room nook
- Level: First
- Dimensions: 11 x 12
Other
- Features: Granite Counters
- Level: First
- Dimensions: 8 x 5
Game room
- Features: Ceiling Fan(s)
- Level: Second
- Dimensions: 13 x 19
Kitchen
- Features: Pantry
- Level: First
- Dimensions: 11 x 11
Living room
- Features: Ceiling Fan(s), Fireplace
- Level: First
- Dimensions: 20 x 17
Office
- Level: First
- Dimensions: 11 x 9
Utility room
- Features: Utility Room
- Level: First
- Dimensions: 5 x 9
Heating
- Central, Electric
Cooling
- Central Air, Ceiling Fan(s), Electric
Appliances
- Included: Dishwasher, Electric Range, Electric Water Heater, Disposal, Microwave, Vented Exhaust Fan
Features
- Granite Counters, High Speed Internet, Open Floorplan, Pantry, Cable TV, Vaulted Ceiling(s), Walk-In Closet(s)
- Flooring: Carpet, Laminate
- Has basement: No
- Number of fireplaces: 1
- Fireplace features: Masonry, Wood Burning
Interior area
- Total interior livable area: 1,936 sqft
Property
Parking
- Total spaces: 2
- Parking features: Driveway, Garage Faces Front, Garage, Garage Door Opener
- Attached garage spaces: 2
Features
- Levels: Two
- Stories: 2
- Patio & porch: Covered
- Exterior features: Storage
- Pool features: None
Lot
- Size: 1 Acres
- Features: Acreage, Back Yard, Lawn, Few Trees
Details
- Additional structures: Storage
- Parcel number: R432600A10R11
Construction
Type & style
- Home type: SingleFamily
- Architectural style: Traditional,Detached
- Property subtype: Single Family Residence
- Attached to another structure: Yes
Materials
- Brick
- Foundation: Slab
- Roof: Composition
Condition
- Year built: 2001
Utilities & green energy
- Sewer: Aerobic Septic
- Water: Community/Coop
- Utilities for property: Electricity Available, Septic Available, Water Available, Cable Available
Community & HOA
Community
- Security: Smoke Detector(s)
- Subdivision: Meadow Ridge Estate
HOA
- Has HOA: No
Location
- Region: Nevada
Financial & listing details
- Tax assessed value: $378,086
- Annual tax amount: $5,990
- Date on market: 12/16/2025
- Cumulative days on market: 346 days
- Listing terms: Cash,Conventional,FHA,VA Loan
Price history
| Date | Event | Price |
|---|---|---|
| 6/29/2026 | Sold | -- |
Source: NTREIS #21133488 Report a problem | ||
| 6/1/2026 | Pending sale | $385,000$199/sqft |
Source: NTREIS #21133488 Report a problem | ||
| 5/26/2026 | Contingent | $385,000$199/sqft |
Source: NTREIS #21133488 Report a problem | ||
| 2/15/2026 | Listed for sale | $385,000$199/sqft |
Source: NTREIS #21133488 Report a problem | ||
| 2/11/2026 | Contingent | $385,000$199/sqft |
Source: NTREIS #21133488 Report a problem | ||
| 12/23/2025 | Listed for sale | $385,000$199/sqft |
Source: NTREIS #21133488 Report a problem | ||
| 12/16/2025 | Contingent | $385,000$199/sqft |
Source: NTREIS #21133488 Report a problem | ||
| 12/16/2025 | Listed for sale | $385,000$199/sqft |
Source: NTREIS #21133488 Report a problem | ||
| 11/30/2025 | Listing removed | $385,000$199/sqft |
Source: NTREIS #20949482 Report a problem | ||
| 7/30/2025 | Price change | $385,000-3.8%$199/sqft |
Source: NTREIS #20949482 Report a problem | ||
| 5/29/2025 | Listed for sale | $400,000+8.4%$207/sqft |
Source: NTREIS #20949482 Report a problem | ||
| 3/2/2022 | Listing removed | -- |
Source: NTREIS #14630492 Report a problem | ||
| 11/16/2021 | Sold | -- |
Source: NTREIS #14683175 Report a problem | ||
| 10/24/2021 | Pending sale | $369,000$191/sqft |
Source: NTREIS #14683175 Report a problem | ||
| 10/15/2021 | Contingent | $369,000$191/sqft |
Source: NTREIS #14683175 Report a problem | ||
| 10/6/2021 | Listed for sale | $369,000-1.6%$191/sqft |
Source: NTREIS #14683175 Report a problem | ||
| 8/6/2021 | Listing removed | $375,000$194/sqft |
Source: NTREIS #14630492 Report a problem | ||
| 7/24/2021 | Listed for sale | $375,000+190.7%$194/sqft |
Source: NTREIS #14630492 Report a problem | ||
| 10/24/2013 | Listing removed | $129,000$67/sqft |
Source: RE/MAX Landmark #12028209 Report a problem | ||
| 9/20/2013 | Listed for sale | $129,000$67/sqft |
Source: RE/MAX Landmark #12028209 Report a problem | ||
| 8/20/2013 | Sold | -- |
Source: Public Record Report a problem | ||
Public tax history
| Year | Property taxes | Tax assessment |
|---|---|---|
| 2025 | $3,485 -21.8% | $378,086 -6.2% |
| 2024 | $4,454 +13.3% | $403,134 +10% |
| 2023 | $3,931 -29.3% | $366,485 -0.4% |
| 2022 | $5,558 -35% | $367,846 +30.3% |
| 2021 | $8,550 +107.8% | $282,386 +8.9% |
| 2020 | $4,115 +0.9% | $259,371 +5.3% |
| 2019 | $4,077 +3.7% | $246,366 +8.8% |
| 2018 | $3,932 +22.4% | $226,437 +10% |
| 2017 | $3,212 | $205,852 +6.1% |
| 2016 | $3,212 +5.6% | $194,014 +12.3% |
| 2015 | $3,042 | $172,782 +1% |
| 2014 | $3,042 | $171,036 +9.6% |
| 2013 | -- | $156,096 +1.3% |
| 2012 | -- | $154,064 +1.4% |
| 2011 | -- | $151,958 -0.8% |
| 2010 | -- | $153,171 -3.6% |
| 2009 | -- | $158,948 -0.8% |
| 2008 | -- | $160,208 -0.8% |
| 2007 | -- | $161,494 +11.3% |
| 2006 | -- | $145,107 +2.6% |
| 2005 | -- | $141,438 -4% |
| 2004 | -- | $147,337 +10.4% |
| 2003 | -- | $133,418 |
Find assessor info on the county website
Neighborhood: 75173
Nearby homes
- $364,900-- bd-- ba1.6k sqft15015 Meadow Ridge Ct, Nevada, TX 75173Off Market
- $367,5003 bd2 ba1.5k sqft6820 Meadow Ridge Cir, Nevada, TX 75173Off Market
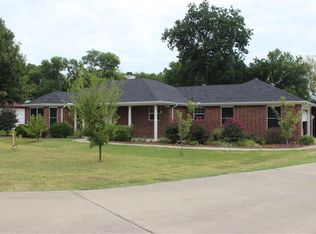
- $179,700-- bd-- ba400 sqft6694 Meadow Ridge Cir, Nevada, TX 75173Off Market
- $387,6004 bd2 ba1.9k sqft6694 Meadow Ridge Cir, Nevada, TX 75173Off Market
- $256,800-- bd-- ba-- sqft78-75173 78, Nevada, TX 75173Off Market
- $7,5792,526 sqft78-75173 78, Nevada, TX 75173Off Market
- $369,7003 bd2 ba1.6k sqft6836 Meadow Ridge Cir, Nevada, TX 75173Off Market
- $353,1003 bd2 ba1.4k sqft6693 Meadow Ridge Cir, Nevada, TX 75173Off Market
Nearby schools
GreatSchools rating
- 6/10McClendon Elementary SchoolGrades: PK-5Distance: 3.3 mi
- 4/10Leland E Edge Middle SchoolGrades: 6-8Distance: 3.5 mi
- 5/10Community High SchoolGrades: 9-12Distance: 3.6 mi
Schools provided by the listing agent
- Elementary: Mcclendon
- Middle: Leland Edge
- High: Community
- District: Community ISD
Source: NTREIS. This data may not be complete. We recommend contacting the local school district to confirm school assignments for this home.
Get a cash offer in 3 minutes
Find out how much your home could sell for in as little as 3 minutes with a no-obligation cash offer.
Estimated market value
$421,500
Get a cash offer in 3 minutes
Find out how much your home could sell for in as little as 3 minutes with a no-obligation cash offer.
Estimated market value
$421,500
- Texas
- Collin County
- Nevada
- 75173
- 15067 Meadow Ridge Ct
