Skip main navigation
Off market
  • $1,183,900

    15067 W 50th Pl, Golden, CO 80403

    4beds
    3,896sqft
    SingleFamily
    Built in 2016
    0.34 Acres Lot
    $1,183,900 Zestimate®
    $304/sqft
    $5,357 Estimated rent

    Home value

    $1,183,900

    $1.12M - $1.24M

    $5,357/mo

    Zestimate® history
    Loading
    Loading...

    Owner options

    List your home for rent

    $5,357/mo

    Rent Zestimate®

    Find your next renter with Zillow Rental Manager. Plus, with online applications, you can quickly screen prospective tenants – for free.

    Learn more

    $5,357/mo

    Rent Zestimate®

    Refinance and save

    $5,565/mo

    Est. payment

    Refinancing to a lower rate could help reduce your monthly payments and save thousands over the life of the loan.

    See today's rates

    $5,565/mo

    Est. payment

    Explore your selling options

    Work with a Zillow partner agent

    Leverage their expertise and Zillow's premium Showcase listings to get your home seen by more buyers.

    Get started

    List with your own agent

    Get your home in front of millions of buyers by listing it on Zillow.

    Learn how to do it

    Sell it yourself

    Take full control of how buyers see your home on Zillow by listing For Sale by Owner (FSBO).

    List your home

    What's special

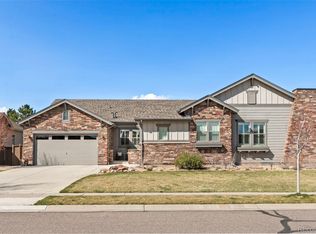
    One of the best home sites in the neighborhood! This gorgeous ranch home is absolutely the perfect combination of open design, combined with flexible living space. As shown, there is a separate living room in the front of the home that can be used as a separate TV/sitting room, or used as a study/home office, and across the hallway are 2 bedrooms and full bath Stunning hardwood floors lead to the expansive family room with automatic window blinds, open to the gourmet kitchen, complete with huge center island & loads of gorgeous cabinetry, also with automatic blinds. The flowing design of this home makes for a perfect setting to gather friends and family, and no one misses the fun! The office - or dining room - is set off with beautiful sliding glass barn doors to add privacy for the office, or an intimate dining experience. The master, or primary suite, is also all hardwoods and very spacious to accommodate most any furniture. The full En Suite bath boasts a large shower, soaking tub, and dual vanities with slab granite counters. And for even more living space the basement has been partially finished with another TV/media area, game table room, space for your exercise equipment, and another bedroom and bath, perfect for guests. There is also wonderful extra storage that can be expanded into more living space if you desire. But perhaps the best feature is the expansive backyard, complete with covered patio with automatic sun shade, and extended patio with custom iron railing. This yard is truly an oasis, with beautiful trees, flowering bushes, and doesn't back right up to another home. Add to this a community pool, playground, and just minutes to shopping, commuting, Old Town Golden, golfing and so much more, and you have found the perfect place to call home!

    This property is off market, which means it's not currently listed for sale or rent on Zillow. This may be different from what's available on other websites or public sources.
    Facts & features

    Interior

    Bedrooms & bathrooms
    • Bedrooms: 4
    • Bathrooms: 4
    • Full bathrooms: 1
    • 3/4 bathrooms: 2
    • 1/2 bathrooms: 1
    Heating
    • Forced air
    Cooling
    • Central
    Appliances
    • Included: Dishwasher, Dryer, Garbage disposal, Microwave, Range / Oven, Refrigerator, Washer
    • Laundry: Sink
    Features
    • Kitchen Island, Sound System, Walk-In Closet(s), Granite Counters, Built-in Features, Open Floorplan, Master Suite, No Stairs, Five Piece Bath, Smoke Free
    • Flooring: Carpet, Hardwood
    • Windows: Double Pane Windows, Window Coverings
    • Basement: Finished
    • Fireplace features: Gas, Living Room
    Interior area
    • Total interior livable area: 3,896 sqft
    • Finished area below ground: 0.00

    Property

    Parking
    • Total spaces: 3
    • Parking features: Garage - Attached
    Features
    • Patio & porch: Deck, Patio, Covered
    • Exterior features: Stone
    • Fencing: Full
    Lot
    • Size: 0.34 Acres
    • Features: Sprinklers In Front, Sprinklers In Rear, Master Planned
    Details
    • Parcel number: 3013401174
    • Other equipment: Satellite Dish, Gas Valve

    Construction

    Type & style
    • Home type: SingleFamily
    • Architectural style: A-Frame
    Materials
    • Frame
    • Roof: Composition
    Condition
    • Year built: 2016

    Utilities & green energy

    • Sewer: Public Sewer
    • Water: Public

    Community & HOA

    HOA
    • Has HOA: Yes
    • Amenities included: Pool, Playground
    • Services included: Trash
    • HOA fee: $57 monthly
    Location
    • Region: Golden

    Financial & listing details

    • Price per square foot: $304/sqft
    • Tax assessed value: $1,122,488
    • Annual tax amount: $9,115

    Price history

    DateEventPrice
    11/30/2022Sold$1,100,000$282/sqft
    Source: Public Record Report a problem
    11/15/2022Pending sale$1,100,000$282/sqft
    Source: RE/MAX International #5009646 Report a problem
    11/14/2022Listed for sale$1,100,000+48.9%$282/sqft
    Source: RE/MAX International #5009646 Report a problem
    8/25/2020Sold$738,720-4.7%$190/sqft
    Source: Public Record Report a problem
    7/12/2020Pending sale$775,000$199/sqft
    Source: Resident Realty North Metro Llc #5104838 Report a problem
    7/7/2020Price change$775,000-3.1%$199/sqft
    Source: Resident Realty North Metro Llc #5104838 Report a problem
    6/30/2020Listed for sale$799,999+65.1%$205/sqft
    Source: Resident Realty North Metro Llc #5104838 Report a problem
    12/13/2016Sold$484,443-19.6%$124/sqft
    Source: Public Record Report a problem
    7/22/2016Sold$602,533$155/sqft
    Source: Public Record Report a problem

    Public tax history

    YearProperty taxesTax assessment
    2025$9,115 +2.9%$70,155 +6.9%
    2024$8,858 +21.2%$65,649
    2023$7,308 -2.1%$65,649 +34.3%
    2022$7,468 +5.1%$48,870 -2.8%
    2021$7,105 $50,276 +6.6%
    2020$7,105 -5.2%$47,168
    2019$7,497 +13.6%$47,168 +15.2%
    2018$6,602 $40,939
    2017$6,602 +111.1%$40,939 +87.3%
    2016$3,127 -0.5%$21,855 +5.7%
    2015$3,142 +217.1%$20,674 +223.6%
    2014$991 $6,389
    Find assessor info on the county website

    Neighborhood: 80403

    Nearby schools

    GreatSchools rating
    Schools provided by the listing agent
    • Elementary: Fairmount
    • Middle: Drake
    • High: Arvada West
    • District: Jefferson County R-1

    Source: The MLS. This data may not be complete. We recommend contacting the local school district to confirm school assignments for this home.

    Get a cash offer in 3 minutes
    Find out how much your home could sell for in as little as 3 minutes with a no-obligation cash offer.
    Estimated market value
    $1,183,900
    Get a cash offer in 3 minutes
    Find out how much your home could sell for in as little as 3 minutes with a no-obligation cash offer.
    Estimated market value
    $1,183,900