Pride of ownership! Tucked away in a quiet cul-de-sac sits this immaculate move-in ready single level home. Nice floorplan with living and family rooms, updated kitchen, 3 bedrooms and 2 baths. Wonderful backyard and patio that is private and beautifully designed space that makes you feel like you are slipping into your own little oasis. Tool shed in back and RV parking. Oversized garage for extra storage. Easy accessibility, and great central location in Oregon City. Just a stone's throw to Oregon City Golf Course and short commute to I-205, this home is ready for new owners just in time for summer. This one won't last long, reach out for a showing today!
Sold
Zestimate®
$585,000
15068 Hiltonhead Ct, Oregon City, OR 97045
3beds
1,578sqft
Residential, Single Family Residence
Built in 1999
7,840 Square Feet Lot
$585,000 Zestimate®
$371/sqft
$2,794 Estimated rent
Home value
$585,000
$556,000 - $614,000
$2,794/mo
Zestimate® history
Owner options
List your home for rent
$2,794/mo
Rent Zestimate®
Find your next renter with Zillow Rental Manager. Plus, with online applications, you can quickly screen prospective tenants – for free.
$2,794/mo
Rent Zestimate®
Refinance and save
$3,595/mo
Est. payment
Refinancing to a lower rate could help reduce your monthly payments and save thousands over the life of the loan.
$3,595/mo
Est. payment
Explore your selling options
Work with a Zillow partner agent
Leverage their expertise and Zillow's premium Showcase listings to get your home seen by more buyers.
Get startedList with your own agent
Get your home in front of millions of buyers by listing it on Zillow.
Learn how to do itSell it yourself
Take full control of how buyers see your home on Zillow by listing For Sale by Owner (FSBO).
List your homeWhat's special
Wonderful backyard and patioTool shed in backRv parkingUpdated kitchen
Zillow last checked:
Listing updated:
Listed by:
Kelsey Huey 503-349-9562,
Premiere Property Group, LLC
Bought with:
L. J. Thomas, 920600197
Berkshire Hathaway HomeServices NW Real Estate
Source: RMLS (OR),MLS#: 784593396
Facts & features
Interior
Bedrooms & bathrooms
- Bedrooms: 3
- Bathrooms: 2
- Full bathrooms: 2
- Main level bathrooms: 2
Rooms
- Room types: Bedroom 2, Bedroom 3, Dining Room, Family Room, Kitchen, Living Room, Primary Bedroom
Primary bedroom
- Features: Ceiling Fan, Sliding Doors, Walkin Closet, Wallto Wall Carpet
- Level: Main
Bedroom 2
- Features: Ceiling Fan, Closet, Wallto Wall Carpet
- Level: Main
Bedroom 3
- Features: Ceiling Fan, Closet, Wallto Wall Carpet
- Level: Main
Dining room
- Features: Vinyl Floor
- Level: Main
Family room
- Features: Vinyl Floor
- Level: Main
Kitchen
- Features: Disposal, Microwave, Free Standing Range, Free Standing Refrigerator, Quartz, Vinyl Floor
- Level: Main
Living room
- Features: Ceiling Fan, Fireplace, Vinyl Floor
- Level: Main
Heating
- ENERGY STAR Qualified Equipment, Forced Air 95 Plus, Fireplace(s)
Cooling
- ENERGY STAR Qualified Equipment
Appliances
- Included: Dishwasher, Disposal, Free-Standing Range, Free-Standing Refrigerator, Microwave, Plumbed For Ice Maker, Stainless Steel Appliance(s), Gas Water Heater
Features
- Vaulted Ceiling(s), Ceiling Fan(s), Closet, Quartz, Walk-In Closet(s)
- Flooring: Vinyl, Wall to Wall Carpet
- Doors: Sliding Doors
- Windows: Vinyl Frames
- Basement: Crawl Space
- Fireplace features: Gas
Interior area
- Total structure area: 1,578
- Total interior livable area: 1,578 sqft
Property
Parking
- Total spaces: 2
- Parking features: Driveway, On Street, RV Access/Parking, Garage Door Opener, Attached, Oversized
- Attached garage spaces: 2
- Has uncovered spaces: Yes
Accessibility
- Accessibility features: Accessible Entrance, Ground Level, Minimal Steps, One Level, Parking, Pathway, Utility Room On Main, Walkin Shower, Accessibility
Features
- Levels: One
- Stories: 1
- Patio & porch: Patio
- Exterior features: Water Feature, Yard
- Fencing: Fenced
Lot
- Size: 7,840 Square Feet
- Dimensions: 70 x 115
- Features: Cul-De-Sac, Sprinkler, SqFt 7000 to 9999
Details
- Additional structures: RVParking, ToolShed
- Parcel number: 01790002
Construction
Type & style
- Home type: SingleFamily
- Architectural style: Ranch
- Property subtype: Residential, Single Family Residence
Materials
- Brick, T111 Siding
- Foundation: Concrete Perimeter, Pillar/Post/Pier
- Roof: Composition
Condition
- Resale
- New construction: No
- Year built: 1999
Utilities & green energy
- Gas: Gas
- Sewer: Public Sewer
- Water: Public
- Utilities for property: Cable Connected
Community & HOA
Community
- Security: Sidewalk
- Subdivision: Fairway Downs
HOA
- Has HOA: No
Location
- Region: Oregon City
Financial & listing details
- Price per square foot: $371/sqft
- Tax assessed value: $487,966
- Annual tax amount: $5,484
- Date on market: 5/22/2026
- Cumulative days on market: 11 days
- Listing terms: Cash,Conventional,FHA,VA Loan
- Road surface type: Paved
Price history
| Date | Event | Price |
|---|---|---|
| 7/1/2026 | Sold | $585,000$371/sqft |
Source:  RMLS (OR) #784593396 Report a problem RMLS (OR) #784593396 Report a problem | ||
| 6/3/2026 | Pending sale | $585,000$371/sqft |
Source: RMLS (OR) #784593396 Report a problem | ||
| 5/22/2026 | Listed for sale | $585,000+248.6%$371/sqft |
Source: RMLS (OR) #784593396 Report a problem | ||
| 11/12/1999 | Sold | $167,800+253.4%$106/sqft |
Source: Public Record Report a problem | ||
| 2/25/1999 | Sold | $47,485$30/sqft |
Source: Public Record Report a problem | ||
Public tax history
| Year | Property taxes | Tax assessment |
|---|---|---|
| 2025 | $5,485 +10.2% | $273,762 +3% |
| 2024 | $4,975 +2.5% | $265,789 +3% |
| 2023 | $4,854 +6% | $258,048 +3% |
| 2022 | $4,578 +4.2% | $250,533 +3% |
| 2021 | $4,393 +2.9% | $243,236 +3% |
| 2020 | $4,268 +2.2% | $236,152 +3% |
| 2019 | $4,177 +5.2% | $229,274 +3% |
| 2018 | $3,970 | $222,596 +3% |
| 2017 | $3,970 +4.6% | $216,113 +3% |
| 2016 | $3,797 | $209,818 +3% |
| 2015 | $3,797 +2.6% | $203,707 +3% |
| 2014 | $3,701 +6.4% | $197,774 +3% |
| 2013 | $3,479 +5.4% | $192,014 +3% |
| 2012 | $3,300 +1.8% | $186,421 +3% |
| 2011 | $3,241 +2.1% | $180,991 +3% |
| 2010 | $3,175 +2.3% | $175,719 +3% |
| 2009 | $3,103 +5.7% | $170,601 +3% |
| 2008 | $2,934 +8.7% | $165,632 +3% |
| 2007 | $2,700 +6.3% | $160,808 +3% |
| 2006 | $2,541 +2.1% | $156,124 +3% |
| 2005 | $2,490 +2.4% | $151,577 +3% |
| 2004 | $2,433 +1.6% | $147,162 +3% |
| 2003 | $2,395 +3% | $142,876 +3% |
| 2002 | $2,326 -0.2% | $138,715 +3% |
| 2001 | $2,330 -0.5% | $134,675 +3% |
| 2000 | $2,341 | $130,752 |
Find assessor info on the county website
Neighborhood: Caufield
Nearby homes
- $512,4003 bd2 ba1.4k sqft15064 Hiltonhead Ct, Oregon City, OR 97045Off Market
- $583,5005 bd3 ba2.1k sqft15069 Hiltonhead Ct, Oregon City, OR 97045Off Market
- $525,8003 bd2 ba1.4k sqft15065 Hilton Head Ct, Oregon City, OR 97045Off Market
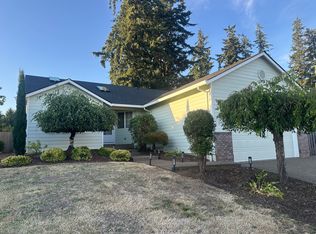
- $503,8003 bd2 ba1.2k sqft15072 Hiltonhead Ct, Oregon City, OR 97045Off Market
- $530,4003 bd3 ba1.5k sqft15058 Hiltonhead Ct, Oregon City, OR 97045Off Market
- $552,8004 bd2 ba1.8k sqft15080 Hiltonhead Ct, Oregon City, OR 97045Off Market
- $556,3003 bd2 ba1.7k sqft15067 Pebble Beach Dr, Oregon City, OR 97045Off Market
- $516,1003 bd2 ba1.5k sqft15063 Pebble Beach Dr, Oregon City, OR 97045Off Market
Nearby schools
GreatSchools rating
- 4/10Beavercreek Elementary SchoolGrades: K-5Distance: 2.6 mi
- 5/10Ogden Middle SchoolGrades: 6-8Distance: 3.1 mi
- 8/10Oregon City High SchoolGrades: 9-12Distance: 0.5 mi
Schools provided by the listing agent
- Elementary: Beavercreek
- Middle: Tumwata
- High: Oregon City
Source: RMLS (OR). This data may not be complete. We recommend contacting the local school district to confirm school assignments for this home.
Get a cash offer in 3 minutes
Find out how much your home could sell for in as little as 3 minutes with a no-obligation cash offer.
Estimated market value
$585,000
Get a cash offer in 3 minutes
Find out how much your home could sell for in as little as 3 minutes with a no-obligation cash offer.
Estimated market value
$585,000
- Oregon
- Clackamas County
- Oregon City
- 97045
- Caufield
- 15068 Hiltonhead Ct
Nearby cities
Nearby neighborhoods
Nearby zip codes
Other Oregon City Topics
