Skip main navigation
Sold for $450,000
  • $450,000

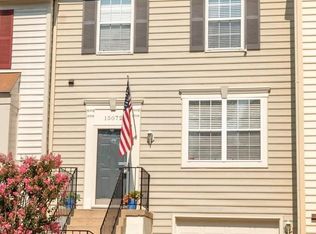
    15068 Jarrell Pl, Woodbridge, VA 22193

    3beds
    1,856sqft
    Townhouse
    Built in 1996
    1,698 Square Feet Lot
    $468,000 Zestimate®
    $242/sqft
    $2,752 Estimated rent

    Home value

    $468,000

    $445,000 - $491,000

    $2,752/mo

    Zestimate® history
    Loading
    Loading...

    Owner options

    List your home for rent

    $2,752/mo

    Rent Zestimate®

    Find your next renter with Zillow Rental Manager. Plus, with online applications, you can quickly screen prospective tenants – for free.

    Learn more

    $2,752/mo

    Rent Zestimate®

    Refinance and save

    $2,992/mo

    Est. payment

    Refinancing to a lower rate could help reduce your monthly payments and save thousands over the life of the loan.

    See today's rates

    $2,992/mo

    Est. payment

    Explore your selling options

    Work with a Zillow partner agent

    Leverage their expertise and Zillow's premium Showcase listings to get your home seen by more buyers.

    Get started

    List with your own agent

    Get your home in front of millions of buyers by listing it on Zillow.

    Learn how to do it

    Sell it yourself

    Take full control of how buyers see your home on Zillow by listing For Sale by Owner (FSBO).

    List your home

    What's special

    Beautifully maintained 3 level townhome in the heart of Woodbridge. The bus line to the Pentagon and beyond is right down the street plus there is easy access to I-95, slug lots and HOT lanes, and the VRE is close by. Retail, restaurants and entertainment just down the road in all directions. A two-car driveway leads to a one-car garage with overhead storage and cut-out space for trash cans, bikes, etc. plus plenty of room for your vehicle. The kitchen was just redone in 2021 with stainless steel appliances, granite counters, a large breakfast bar and a separate coffee bar. Current stove is electric, but the gas furnace is immediately below the kitchen and it would be fairly simple to install a gas line. The new kitchen floor was just laid down this week. A good-sized pantry and a walk-out to the deck rounds out this space. Living room dining room combo and a half bath complete the main level. Upstairs you will find three freshly painted bedrooms and two full baths. Rec room area with gas fireplace, half bath, laundry and the garage are on the bottom level. Walkout door to a nice-sized back yard with privacy fence and a view of trees behind. Roof new in 2017. Don't miss this one!

    Zillow last checked:

    Listing updated:

    Listed by:

    Wayne Mattson 703-439-9468,

    Century 21 Redwood Realty

    Bought with:

    Yury Garamyan, 659250

    Jason Mitchell Group

    Carlos Espinoza

    Jason Mitchell Group

    Source: Bright MLS,MLS#: VAPW2073558MLS Logo

    Facts & features

    Interior

    Bedrooms & bathrooms
    • Bedrooms: 3
    • Bathrooms: 4
    • Full bathrooms: 2
    • 1/2 bathrooms: 2
    • Main level bathrooms: 1
    Basement
    • Area: 720
    Heating
    • Forced Air, Natural Gas
    Cooling
    • Central Air, Electric
    Appliances
    • Included: Dishwasher, Disposal, Dryer, Ice Maker, Refrigerator, Cooktop, Washer, Gas Water Heater
    Features
    • Breakfast Area, Ceiling Fan(s), Kitchen - Country, Kitchen - Table Space, Primary Bath(s), Vaulted Ceiling(s)
    • Windows: Window Treatments
    • Basement: Connecting Stairway,Full,Finished,Rear Entrance,Walk-Out Access
    • Number of fireplaces: 1
    • Fireplace features: Gas/Propane, Screen
    Interior area
    • Total structure area: 2,160
    • Total interior livable area: 1,856 sqft
    • Finished area above ground: 1,440
    • Finished area below ground: 416

    Property

    Parking
    • Total spaces: 2
    • Parking features: Garage Door Opener, Attached
    • Attached garage spaces: 2
    Accessibility
    • Accessibility features: None
    Features
    • Levels: Three
    • Stories: 3
    • Patio & porch: Deck
    • Exterior features: Sidewalks
    • Pool features: None
    • Fencing: Back Yard
    Lot
    • Size: 1,698 sqft
    • Features: Backs - Open Common Area, Cul-De-Sac, Landscaped
    Details
    • Additional structures: Above Grade, Below Grade
    • Parcel number: 8191322898
    • Zoning: R6
    • Special conditions: Standard

    Construction

    Type & style
    • Home type: Townhouse
    • Architectural style: Colonial
    • Property subtype: Townhouse
    Materials
    • Vinyl Siding
    • Foundation: Other
    • Roof: Asphalt
    Condition
    • New construction: No
    • Year built: 1996

    Utilities & green energy

    • Sewer: Public Sewer
    • Water: Public

    Community & neighborhood

    Location
    • Region: Woodbridge
    • Subdivision: Wexford

    HOA & financial

    HOA
    • Has HOA: Yes
    • HOA fee: $247 quarterly
    • Amenities included: Basketball Court, Tennis Court(s), Tot Lots/Playground
    • Services included: Common Area Maintenance, Road Maintenance, Snow Removal, Trash

    Other

    Other facts
    • Listing agreement: Exclusive Right To Sell
    • Ownership: Fee Simple

    Price history

    DateEventPrice
    8/15/2024Sold$450,000+2.3%$242/sqft
    Source: Bright MLS #VAPW2073558 Report a problem
    7/23/2024Pending sale$440,000$237/sqft
    Source: Bright MLS #VAPW2073558 Report a problem
    7/12/2024Listed for sale$440,000+157.3%$237/sqft
    Source: Bright MLS #VAPW2073558 Report a problem
    1/28/2002Sold$171,000+39%$92/sqft
    Source: Public Record Report a problem
    6/24/1996Sold$122,990$66/sqft
    Source: Public Record Report a problem

    Public tax history

    YearProperty taxesTax assessment
    2025$4,065 +7.7%$414,600 +9.2%
    2024$3,776 +0.6%$379,700 +5.3%
    2023$3,753 -1.6%$360,700 +7.5%
    2022$3,813 -1.2%$335,600 +6.7%
    2021$3,857 +5.9%$314,400 +6.9%
    2020$3,644 +122.5%$294,100 +8.4%
    2019$1,637 -48.2%$271,200 +3.6%
    2018$3,160 +2.1%$261,700 +2.6%
    2017$3,096 $255,000 +1.5%
    2016$3,096 +6.9%$251,300 +2.7%
    2015$2,896 $244,600 +6.5%
    2014$2,896 $229,600 +13.4%
    2013-- $202,400 +5.6%
    2012-- $191,700 +9.4%
    2010-- $175,200 -7.3%
    2009-- $189,000 -26%
    2008-- $255,300 -17.1%
    2007-- $307,800 -10.8%
    2006-- $345,100 +28.8%
    2005-- $267,900 +24.7%
    2004-- $214,900 +15.3%
    2003-- $186,400 +25.9%
    2002-- $148,000 +12.5%
    2001-- $131,500

    Find assessor info on the county website

    Neighborhood: Wexford

    Nearby schools

    GreatSchools rating
    Schools provided by the listing agent
    • Elementary: Montclair
    • Middle: Saunders
    • High: Gar-field
    • District: Prince William County Public Schools

    Source: Bright MLS. This data may not be complete. We recommend contacting the local school district to confirm school assignments for this home.

    Get a cash offer in 3 minutes
    Find out how much your home could sell for in as little as 3 minutes with a no-obligation cash offer.
    Estimated market value
    $468,000
    Get a cash offer in 3 minutes
    Find out how much your home could sell for in as little as 3 minutes with a no-obligation cash offer.
    Estimated market value
    $468,000