Skip main navigation
Closed
  • $950,000

    15069 Red Rock Rd, Reno, NV 89508

    3beds
    3,400sqft
    Single Family Residence
    Built in 1988
    10.56 Acres Lot
    $950,100 Zestimate®
    $279/sqft
    $3,959 Estimated rent

    Home value

    $950,100

    $874,000 - $1.04M

    $3,959/mo

    Zestimate® history
    Loading
    Loading...

    Owner options

    List your home for rent

    $3,959/mo

    Rent Zestimate®

    Find your next renter with Zillow Rental Manager. Plus, with online applications, you can quickly screen prospective tenants – for free.

    Learn more

    $3,959/mo

    Rent Zestimate®

    Refinance and save

    $4,365/mo

    Est. payment

    Refinancing to a lower rate could help reduce your monthly payments and save thousands over the life of the loan.

    See today's rates

    $4,365/mo

    Est. payment

    Explore your selling options

    Work with a Zillow partner agent

    Leverage their expertise and Zillow's premium Showcase listings to get your home seen by more buyers.

    Get started

    List with your own agent

    Get your home in front of millions of buyers by listing it on Zillow.

    Learn how to do it

    Sell it yourself

    Take full control of how buyers see your home on Zillow by listing For Sale by Owner (FSBO).

    List your home

    What's special

    Giant work shopBeautifully crafted wood detailDaylight basementBuilt in vaultFruit treesPrimary suiteVaulted ceilings
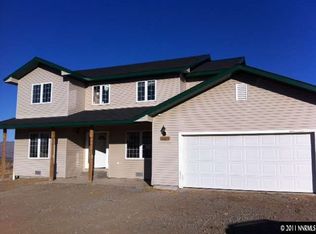
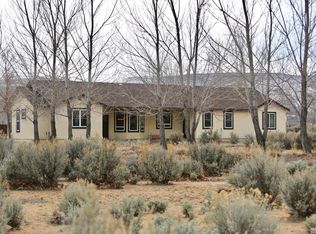
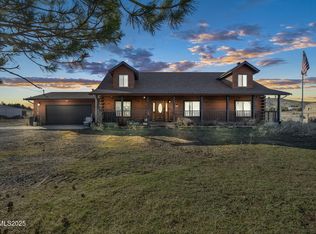
    Surrounded by sweeping views and open skies, this Red Rock property on over 10 acres offers the space, freedom, and country lifestyle that defines Northern Nevada living. This 3400 sq. ft. home features 3 bedrooms, 2.5 bathrooms, a separate game room, and a daylight basement. This log cabin home showcases beautifully crafted wood detail, vaulted ceilings, and two wood stoves. The newly remodeled kitchen features new pine cabinetry, granite countertops, and generous counter space. The primary suite offers dual walk-in closets with a huge walkout deck to soak in the tranquil settings. This home even boasts a built in vault! The impressive detached 2400 sq. ft. garage has two big roll up doors, 220 hookups, with water and propane available. Plenty of room for your RV, side by side, and other toys. Solar panels on the roof leaves most months with no electric bill. The fully fenced 10.5 acres includes fruit trees, junipers, a giant work shop, a fenced garden, and impeccable views in every direction. Plus an abundant of wildlife in the area. This a rare and quite retreat, just a short drive from Reno's conveniences.

    Zillow last checked:

    Listing updated:

    Listed by:

    Dennis Belingheri S.177083 775-287-2725,

    Solid Source Realty

    Bought with:

    Ashley DiFalco, S.205155

    Real Broker LLC

    Source: NNRMLS,MLS#: 260003698MLS Logo

    Facts & features

    Interior

    Bedrooms & bathrooms
    • Bedrooms: 3
    • Bathrooms: 3
    • Full bathrooms: 2
    • 1/2 bathrooms: 1
    Heating
    • Baseboard, Electric
    Appliances
    • Included: Additional Refrigerator(s), Dishwasher, Disposal, Dryer, Electric Cooktop, Electric Oven, Electric Range, Oven, Refrigerator, Washer
    • Laundry: Cabinets, In Unit, Laundry Closet, Laundry Room, Shelves, Washer Hookup
    Features
    • Ceiling Fan(s), Entrance Foyer, High Ceilings, Kitchen Island, Pantry, Vaulted Ceiling(s), Walk-In Closet(s)
    • Flooring: Carpet, Ceramic Tile
    • Windows: Blinds, Double Pane Windows, Drapes
    • Basement: Finished
    • Number of fireplaces: 2
    • Fireplace features: Pellet Stove, Wood Burning Stove
    • Common walls with other units/homes: No Common Walls
    Interior area
    • Total structure area: 3,400
    • Total interior livable area: 3,400 sqft

    Property

    Parking
    • Total spaces: 16
    • Parking features: Additional Parking, Detached, Garage, Parking Pad, RV Access/Parking, RV Garage
    • Garage spaces: 10
    Features
    • Levels: Three Or More
    • Stories: 2
    • Patio & porch: Porch, Patio, Deck
    • Exterior features: Balcony, Dog Run, RV Hookup
    • Spa features: None
    • Fencing: Full
    • Has view: Yes
    • View description: Mountain(s), Trees/Woods, Valley
    Lot
    • Size: 10.56 Acres
    • Features: Level, Sprinklers In Front, Sprinklers In Rear, Wooded
    Details
    • Additional structures: Shed(s), Storage
    • Parcel number: 07937210
    • Zoning: LDR
    • Horses can be raised: Yes

    Construction

    Type & style
    • Home type: SingleFamily
    • Property subtype: Single Family Residence
    Materials
    • Log, Masonite
    • Foundation: Slab, None
    • Roof: Shingle
    Condition
    • New construction: No
    • Year built: 1988

    Utilities & green energy

    • Sewer: Septic Tank
    • Water: Well
    • Utilities for property: Cable Available, Cable Connected, Electricity Available, Electricity Connected, Internet Available, Internet Connected, Phone Available, Phone Connected, Water Connected, Cellular Coverage
    Green energy
    • Energy generation: Solar

    Community & HOA

    Community
    • Security: Smoke Detector(s)
    HOA
    • Has HOA: No
    Location
    • Region: Reno

    Financial & listing details

    • Price per square foot: $279/sqft
    • Tax assessed value: $334,860
    • Annual tax amount: $2,919
    • Date on market: 3/31/2026
    • Cumulative days on market: 136 days
    • Listing terms: 1031 Exchange,Cash,Conventional,FHA,USDA Loan,VA Loan

    Price history

    DateEventPrice
    8/14/2026Sold$950,000$279/sqft
    Source: NNRMLS #260003698 Report a problem
    6/8/2026Contingent$950,000$279/sqft
    Source: NNRMLS #260003698 Report a problem
    3/31/2026Listed for sale$950,000+150%$279/sqft
    Source: NNRMLS #260003698 Report a problem
    5/20/2014Sold$380,000-2.3%$112/sqft
    Source: Public Record Report a problem
    5/6/2014Listed for sale$389,000$114/sqft
    Source: Trans-Action Realty #130010318 Report a problem
    12/16/2013Listing removed$389,000$114/sqft
    Source: Trans-Action Realty #130010318 Report a problem
    8/17/2013Listed for sale$389,000$114/sqft
    Source: Trans-Action Realty #130010318 Report a problem

    Public tax history

    YearProperty taxesTax assessment
    2026$2,920 +3%$117,201 -0.5%
    2025$2,835 +3%$117,766 -0.9%
    2024$2,752 +3%$118,819 +9.1%
    2023$2,672 +3%$108,896 +22%
    2022$2,594 +3%$89,276 -0.4%
    2021$2,519 +3%$89,667 +0.7%
    2020$2,445 -2.9%$89,082
    2019$2,519 +3%$89,082 +6%
    2018$2,445 +8.8%$84,047 -0.8%
    2017$2,246 $84,739 -0.3%
    2016$2,246 $84,967 +0.9%
    2015$2,246 +3.2%$84,246 +23.1%
    2014$2,177 $68,428 +4.9%
    2013$2,177 $65,221
    2012-- $65,221 -4.8%
    2011-- $68,479 -11.8%
    2010-- $77,632 -26.2%
    2009-- $105,158 -6.4%
    2008-- $112,308 -2.9%
    2007-- $115,658 +54.6%
    2006-- $74,808 +29.1%
    2005-- $57,949 +3.7%
    2004-- $55,868 +0%
    2003-- $55,861 -0.3%
    2002-- $56,008
    2001-- $56,008
    Find assessor info on the county website

    Neighborhood: 89508

    Nearby schools

    GreatSchools rating
    Schools provided by the listing agent
    • Elementary: Silver Lake
    • Middle: OBrien
    • High: North Valleys

    Source: NNRMLS. This data may not be complete. We recommend contacting the local school district to confirm school assignments for this home.

    Get a cash offer in 3 minutes
    Find out how much your home could sell for in as little as 3 minutes with a no-obligation cash offer.
    Estimated market value
    $950,100
    Get a cash offer in 3 minutes
    Find out how much your home could sell for in as little as 3 minutes with a no-obligation cash offer.
    Estimated market value
    $950,100