Skip main navigation
For sale
  • $485,000

    15069 S Reins Way, Bluffdale, UT 84065

    4beds
    2,223sqft
    : 
    Loading
    Get pre-qualified
    Townhouse
    Built in 2022
    1,306 Square Feet Lot
    $483,600 Zestimate®
    $218/sqft
    $104/mo HOA

    What's special

    Modern designEnd-unit townhomeAmple cabinetryGranite countertopsGas rangeAbundant storageGenerous closet space
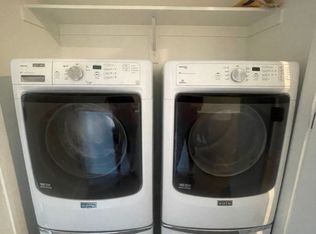
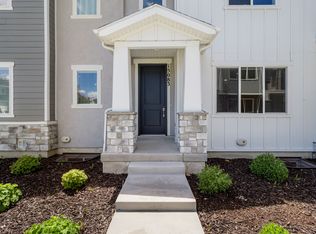
    Welcome to this beautiful end-unit townhome in the heart of Bluffdale! With 4 spacious bedrooms and 4 bathrooms, this home offers the perfect combination of comfort, functionality, and modern design. Each bedroom enjoys its own private bathroom access, creating an ideal setup for families, guests, roommates, or a home office. Featuring over $85,000 in upgrades, this home stands out with thoughtful enhancements and stylish finishes throughout. Natural light fills the home through large windows, highlighting the open-concept living spaces and modern design. The kitchen is designed for both everyday living and entertaining, featuring granite countertops, a gas range, ample cabinetry, and a spacious island that opens seamlessly to the dining and living areas. Upstairs, the primary suite provides a relaxing retreat with a beautifully appointed bathroom and generous closet space. You'll also appreciate the convenient laundry area, abundant storage, and the attached 2-car garage. From the thoughtful upgrades inside to the incredible amenities nearby, this home offers a lifestyle that's hard to match. Located in the heart of Bluffdale, you'll enjoy quick freeway access, excellent recreation opportunities, community parks, walking and biking trails, and a variety of shopping and dining options just minutes away. It's the perfect blend of convenience, comfort, and community. Agent related to seller.
    27 days
    |
    138
    |
    4
    |

    Zillow last checked:

    Listing updated:

    Listed by:

    Jamie Fritzsche 801-556-5037,

    Rider Real Estate LLC

    Source: UtahRealEstate.com,MLS#: 2165129MLS Logo

    Loading...

      Facts & features

      Interior

      Bedrooms & bathrooms
      • Bedrooms: 4
      • Bathrooms: 4
      • Full bathrooms: 4
      • Main level bedrooms: 1
      Primary bedroom
      • Level: Third
      Heating
      • Forced Air
      Cooling
      • Central Air, Ceiling Fan(s)
      Appliances
      • Included: Dryer, Microwave, Range Hood, Refrigerator, Washer, Disposal, Built-In Range
      • Laundry: Electric Dryer Hookup
      Features
      • Walk-In Closet(s), Granite Counters
      • Flooring: Carpet, Laminate, Tile
      • Doors: Sliding Doors
      • Windows: Part, Double Pane Windows
      • Has fireplace: No
      Interior area
      • Total structure area: 2,223
      • Total interior livable area: 2,223 sqft
      • Finished area above ground: 2,223

      Property

      Parking
      • Total spaces: 2
      • Parking features: Garage - Attached
      • Attached garage spaces: 2
      Features
      • Stories: 3
      • Exterior features: Balcony, Entry (Foyer)
      Lot
      • Size: 1,306 Square Feet
      • Features: Curb & Gutter, Sprinkler: Auto-Full, Drip Irrigation: Auto-Full
      • Topography: Terrain
      • Residential vegetation: Landscaping: Full
      Details
      • Parcel number: 3314102316
      • Zoning: 1101
      • Zoning description: Single-Family

      Construction

      Type & style
      • Home type: Townhouse
      • Property subtype: Townhouse
      Materials
      • Brick, Stucco, Cement Siding
      • Foundation: Slab
      • Roof: Asphalt
      Condition
      • Blt./Standing
      • New construction: No
      • Year built: 2022
      • Major remodel year: 2023

      Utilities & green energy

      • Sewer: Public Sewer, Sewer: Public
      • Water: Culinary
      • Utilities for property: Natural Gas Connected, Electricity Connected, Sewer Connected, Water Connected

      Community & HOA

      Community
      • Features: Sidewalks
      • Subdivision: Day Ranch Legacy
      HOA
      • Has HOA: Yes
      • Amenities included: Maintenance, Playground, Snow Removal
      • Services included: Maintenance Grounds
      • HOA fee: $104 monthly
      • HOA name: ACS
      • HOA phone: 801-641-1844
      Location
      • Region: Bluffdale

      Financial & listing details

      • Price per square foot: $218/sqft
      • Tax assessed value: $486,700
      • Annual tax amount: $2,838
      • Date on market: 6/12/2026
      • Listing terms: Cash,Conventional,FHA,VA Loan
      • Inclusions: Ceiling Fan, Dryer, Microwave, Range, Range Hood, Refrigerator, Washer
      • Acres allowed for irrigation: 0
      • Electric utility on property: Yes
      • Road surface type: Paved

        Estimated market value

        $483,600

        $459,000 - $508,000

        $2,437/mo

        Price history

        DateEventPrice
        6/12/2026Listed for sale$485,000$218/sqft
        Source: UtahRealEstate.com #2165129 Report a problem

        Public tax history

        YearProperty taxesTax assessment
        2024$2,445 +16.8%$267,685 +27.3%
        2023$2,094 +355%$210,210 +376.7%
        2022$460 +8.3%$44,100 +16.1%
        2021$425 $38,000

        Find assessor info on the county website

        Monthly payment

        Est. payment

        Payment breakdown

        Explore the cost of this home by adjusting the details. Changes won't be saved.
        All calculations are estimates and provided by Zillow, Inc. for informational purposes only. Actual amounts may vary.
        HOA fees may include property taxes on listings classified as Co-Ops. Contact the listing agent and/or owner for fee details.
        Mortgage interest rates are dependent on a number of factors, including credit score, down payment, and repayment length. Interest rate data provided by Zillow Group Marketplace, Inc. as of 1/1/1970 from various mortgage lenders with which we have lead or other similar arrangements; the Estimated Payment is an average of those rates.
        See how much you could borrow to make a competitive offer.

        Climate risks

        Neighborhood: 84065

        Getting around

        6 / 100
        Car-Dependent
        37 / 100
        Somewhat Bikeable

        Nearby schools

        GreatSchools rating
        Schools provided by the listing agent
        • Elementary: Mountain Point
        • Middle: Hidden Valley
        • High: Riverton
        • District: Jordan

        Source: UtahRealEstate.com. This data may not be complete. We recommend contacting the local school district to confirm school assignments for this home.

        A local agent can set up tours, give advice and negotiate with sellers.

        Browse local experts

        Similar homes

        Skip to the end of the carouselSkip to the beginning of the carousel