Skip main navigation
Sold for $470,000
  • $470,000

    15069 SE 73rd Ave, Summerfield, FL 34491

    3beds
    2,340sqft
    Single Family Residence
    Built in 1997
    1.75 Acres Lot
    $460,100 Zestimate®
    $201/sqft
    $3,482 Estimated rent

    Home value

    $460,100

    $409,000 - $515,000

    $3,482/mo

    Zestimate® history
    Loading
    Loading...

    Owner options

    List your home for rent

    $3,482/mo

    Rent Zestimate®

    Find your next renter with Zillow Rental Manager. Plus, with online applications, you can quickly screen prospective tenants – for free.

    Learn more

    $3,482/mo

    Rent Zestimate®

    Refinance and save

    $3,160/mo

    Est. payment

    Refinancing to a lower rate could help reduce your monthly payments and save thousands over the life of the loan.

    See today's rates

    $3,160/mo

    Est. payment

    Explore your selling options

    Work with a Zillow partner agent

    Leverage their expertise and Zillow's premium Showcase listings to get your home seen by more buyers.

    Get started

    List with your own agent

    Get your home in front of millions of buyers by listing it on Zillow.

    Learn how to do it

    Sell it yourself

    Take full control of how buyers see your home on Zillow by listing For Sale by Owner (FSBO).

    List your home

    What's special

    Cozy gas fireplaceSerene koi pondSaltwater poolOpen-concept layoutLarge chicken coopImpact-resistant windowsMature bamboo
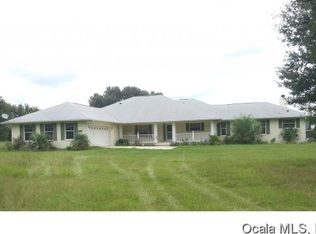
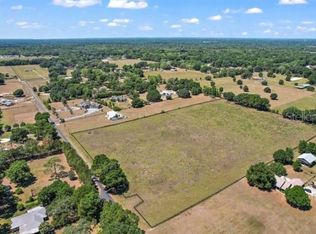
    Welcome to this stunning 3-bedroom, 2-bath ranch-style home nestled on a meticulously landscaped 1.75-acre lot featuring mature bamboo, a serene koi pond, and endless outdoor charm. This property offers an open-concept layout with seamless views from the kitchen to the expansive living and dining area—perfect for entertaining or everyday living. Enjoy numerous upgrades throughout, including a cozy gas fireplace, impact-resistant windows (2022) with a transferable lifetime warranty, and a whole-home Generac generator with a 500-gallon reserve fuel tank. The converted garage serves as a fully enclosed, air-conditioned workshop/man cave and also serves as a secured gun safe for added security. Step outside to your own private oasis with a saltwater pool (converted within the last 2 years), a newly screened pool and deck enclosure with 25-year-rated screens, and a large chicken coop for hobby farming. The front and laundry room exterior doors are reinforced with high-security steel, and the home features a 30-year shingle roof installed in 2018. Additional highlights include a large structured steel building on a concrete pad, a separate storage shed, and owner-estimated improvements of up to $150,000. This home offers privacy, security, and luxury all in one—a rare find!

    Zillow last checked:

    Listing updated:

    Listed by:

    Kevin Sherlock 352-875-0233,

    SELLSTATE NEXT GENERATION REAL 352-387-2383

    Bought with:

    Fariba Azari Rad, PA, 646899

    EMPIRE NETWORK REALTY

    Source: Stellar MLS,MLS#: OM699955MLS LogoOriginating MLS: Ocala - Marion

    Facts & features

    Interior

    Bedrooms & bathrooms
    • Bedrooms: 3
    • Bathrooms: 2
    • Full bathrooms: 2
    Primary bedroom
    • Features: Walk-In Closet(s)
    • Level: First
    • Area: 213.05 Square Feet
    • Dimensions: 14.1x15.11
    Dining room
    • Level: First
    • Area: 240.24 Square Feet
    • Dimensions: 15.4x15.6
    Kitchen
    • Level: First
    • Area: 158.62 Square Feet
    • Dimensions: 10.3x15.4
    Living room
    • Level: First
    • Area: 532.98 Square Feet
    • Dimensions: 18.9x28.2
    Heating
    • Electric, Heat Pump
    Cooling
    • Central Air
    Appliances
    • Included: Dishwasher, Disposal, Microwave, Range, Refrigerator
    • Laundry: Inside
    Features
    • Ceiling Fan(s), Eating Space In Kitchen, Kitchen/Family Room Combo, Living Room/Dining Room Combo, Open Floorplan, Split Bedroom, Thermostat, Walk-In Closet(s)
    • Flooring: Carpet, Tile
    • Doors: Sliding Doors
    • Has fireplace: Yes
    • Fireplace features: Gas
    Interior area
    • Total structure area: 3,204
    • Total interior livable area: 2,340 sqft

    Property

    Features
    • Levels: One
    • Stories: 1
    • Patio & porch: Covered, Front Porch
    • Exterior features: Rain Gutters
    • Has private pool: Yes
    • Pool features: In Ground, Salt Water, Screen Enclosure
    • Spa features: In Ground
    Lot
    • Size: 1.75 Acres
    • Features: Flag Lot, Landscaped, Street Dead-End
    • Residential vegetation: Bamboo
    Details
    • Parcel number: 4766100203
    • Zoning: A1
    • Special conditions: None

    Construction

    Type & style
    • Home type: SingleFamily
    • Property subtype: Single Family Residence
    Materials
    • Block, Stucco
    • Foundation: Slab
    • Roof: Shingle
    Condition
    • New construction: No
    • Year built: 1997

    Utilities & green energy

    • Sewer: Septic Tank
    • Water: Well
    • Utilities for property: Electricity Connected

    Community & HOA

    Community
    • Pet fee: $0 monthly
    • Subdivision: SUMMERFIELD MEADOWS
    HOA
    • Has HOA: No
    Location
    • Region: Summerfield

    Financial & listing details

    • Price per square foot: $201/sqft
    • Tax assessed value: $394,106
    • Annual tax amount: $2,883
    • Date on market: 4/29/2025
    • Cumulative days on market: 17 days
    • Ownership: Fee Simple
    • Total actual rent: 0
    • Electric utility on property: Yes
    • Road surface type: Unimproved, Dirt

    Price history

    DateEventPrice
    6/30/2025Sold$470,000-6%$201/sqft
    Source: Stellar MLS #OM699955 Report a problem
    5/16/2025Pending sale$499,900$214/sqft
    Source: Stellar MLS #OM699955 Report a problem
    4/29/2025Listed for sale$499,900+94.1%$214/sqft
    Source: Stellar MLS #OM699955 Report a problem
    8/10/2018Sold$257,500-11.2%$110/sqft
    Source: OMCAR #534761 Report a problem
    4/27/2018Pending sale$290,000$124/sqft
    Source: FOXFIRE REALTY - HWY 441 #534761 Report a problem
    4/11/2018Listed for sale$290,000+52.7%$124/sqft
    Source: FOXFIRE REALTY - HWY 441 #534761 Report a problem
    2/6/2003Sold$189,900$81/sqft
    Source: Public Record Report a problem

    Public tax history

    YearProperty taxesTax assessment
    2024$2,884 +2.6%$204,746 +3%
    2023$2,811 +2.8%$198,783 +3%
    2022$2,733 +0.1%$192,993 +3%
    2021$2,730 +0.8%$187,372 +1.4%
    2020$2,707 -19.5%$184,785 +0.9%
    2019$3,363 $183,194 +20.2%
    2018$3,363 +61.2%$152,446 +2.1%
    2017$2,087 +1.4%$149,310 +2.1%
    2016$2,058 $146,239 +0.7%
    2015$2,058 +7.5%$145,222 +1.6%
    2014$1,914 +2.7%$142,869 +1.5%
    2013$1,863 +0%$140,758 +0.1%
    2012$1,862 -31.1%$140,650 -10.4%
    2011$2,701 -9.7%$156,901 -11.1%
    2010$2,993 -3.7%$176,586 -7%
    2009$3,107 -8.1%$189,830 -10.6%
    2008$3,380 +54.9%$212,235 +36.7%
    2007$2,182 -15%$155,275 +2.5%
    2006$2,565 +8.7%$151,488 +3%
    2005$2,359 $147,076 +9.9%
    2004$2,359 +27.5%$133,825 +27.8%
    2002$1,850 +19.9%$104,678 +14.5%
    2000$1,543 $91,445
    Find assessor info on the county website

    Neighborhood: 34491

    Nearby schools

    GreatSchools rating
    Get a cash offer in 3 minutes
    Find out how much your home could sell for in as little as 3 minutes with a no-obligation cash offer.
    Estimated market value
    $460,100
    Get a cash offer in 3 minutes
    Find out how much your home could sell for in as little as 3 minutes with a no-obligation cash offer.
    Estimated market value
    $460,100