Skip main navigation
Off market
  • $1,220,100

    15069 Sawgrass Pl, Haymarket, VA 20169

    4beds
    4,524sqft
    Detached
    Built in 2002
    0.32 Acres Lot
    $1,220,100 Zestimate®
    $270/sqft
    $5,601 Estimated rent

    Home value

    $1,220,100

    $1.16M - $1.28M

    $5,601/mo

    Zestimate® history
    Loading
    Loading...

    Owner options

    List your home for rent

    $5,601/mo

    Rent Zestimate®

    Find your next renter with Zillow Rental Manager. Plus, with online applications, you can quickly screen prospective tenants – for free.

    Learn more

    $5,601/mo

    Rent Zestimate®

    Refinance and save

    $7,601/mo

    Est. payment

    Refinancing to a lower rate could help reduce your monthly payments and save thousands over the life of the loan.

    See today's rates

    $7,601/mo

    Est. payment

    Explore your selling options

    Work with a Zillow partner agent

    Leverage their expertise and Zillow's premium Showcase listings to get your home seen by more buyers.

    Get started

    List with your own agent

    Get your home in front of millions of buyers by listing it on Zillow.

    Learn how to do it

    Sell it yourself

    Take full control of how buyers see your home on Zillow by listing For Sale by Owner (FSBO).

    List your home

    What's special

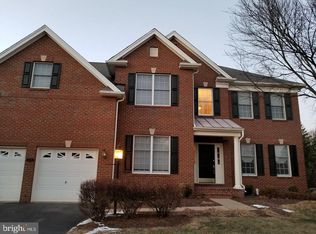
    JUST REDUCED & SELLERS OFFER $20K TOWARDS BUYERS CLOSING OR BASEMENT FINISHING OR OTHER ENHANCEMENTS WITH FPO. Absolutely gorgeous and spacious 4 bedroom, 4.5 bath Toll Brothers Coventry Model with 3 car side loading garage loaded with upgrades located inside gated Dominion Valley Country Club! This open and light filled home located on a .319 cul-de-sac lot has over 4,524 finished sq. ft on just the upper 2 levels with an additional 2,239 sq. ft of potential finished space with full bath rough-in and double wide walk up awaiting your custom design! A stately brick front exterior, open floor plan, 9 foot ceilings on 3 levels, custom moldings, newly refinished hardwood floors, an abundance of windows, dual staircases and large Chef's kitchen and luxurious master suite are just a few features making this home so memorable! A grand 2 story foyer with decorative moldings, warm hardwoods and curved staircase welcomes you. The formal living room has pristine plush carpet, wainscoting and bay window, opposite the formal dining room echoes these design details and has a 5-arm chandelier with ceiling medallion and a butler's pantry. The huge gourmet kitchen is sure to please with gleaming granite, designer backsplash, 42" cabinetry, large island/breakfast bar w/pendant lighting and quality SS appliances including commercial grade GE Monogram gas range and hood, double ovens with convection microwave and a Bosh dishwasher. Hardwoods spill into a sun-drenched breakfast area with glass-paned doors granting access to the deck with stairs descending to the fenced lush grassy yard perfect for grilling with family and friends. The sunken family room has a floor to ceiling stone gas fireplace and wet bar. A library with a glass French door entry, laundry room with new front loading washer and dryer, and an updated powder room complete the main level. The upper level features 4 spacious bedrooms with walk in closets and each with its own private bath. The master bedroom suite has separate sitting room, tray ceiling, huge walk in closet and luxury bath with cathedral ceiling, dual vanities, jetted tub and frameless glass shower with double shower heads. This home has many newer upgrades including new 73-gallon hot water heater, washer and dryer, dishwasher, lighting, bathroom updates, smart wired throughout the home, whole house surge protector, in ceiling speakers in many rooms for whole house audio system and a central vacuum!

    This property is off market, which means it's not currently listed for sale or rent on Zillow. This may be different from what's available on other websites or public sources.

    Facts & features

    Interior

    Bedrooms & bathrooms
    • Bedrooms: 4
    • Bathrooms: 5
    • Full bathrooms: 4
    • 1/2 bathrooms: 1
    Heating
    • Forced air
    Cooling
    • Central
    Appliances
    • Included: Dishwasher, Dryer, Garbage disposal
    Features
    • Ceiling Fan(s), Kitchen Island, Pantry, Central Vacuum, Recessed Lighting, Walk-In Closet(s), Crown Molding, Open Floorplan, Butlers Pantry, Attic, Wet/Dry Bar, Wainscotting, Formal/Separate Dining Room, Master Bath(s), Breakfast Area, Upgraded Countertops, Kitchen - Table Space, Kitchen - Gourmet, Family Room Off Kitchen, Chair Railings, Curved Staircase, Double/Dual Staircase
    • Flooring: Carpet, Hardwood
    • Windows: Window Treatments
    • Basement: Finished
    • Has fireplace: Yes
    Interior area
    • Total interior livable area: 4,524 sqft
    • Finished area below ground: 0

    Property

    Parking
    • Parking features: Garage - Attached
    Features
    • Exterior features: Vinyl, Brick
    • Has view: Yes
    • View description: Water
    • Has water view: Yes
    • Water view: Water
    Lot
    • Size: 0.32 Acres
    Details
    • Parcel number: 7299802301
    • Special conditions: Standard

    Construction

    Type & style
    • Home type: SingleFamily
    • Architectural style: Colonial
    • Property subtype: Detached
    Condition
    • Year built: 2002

    Community & HOA

    HOA
    • Has HOA: Yes
    • HOA fee: $156 monthly
    Location
    • Region: Haymarket

    Financial & listing details

    • Price per square foot: $270/sqft
    • Tax assessed value: $1,117,700
    • Annual tax amount: $10,959

    Price history

    DateEventPrice
    7/8/2019Sold$732,000-1.7%$162/sqft
    Source: Public Record Report a problem
    6/11/2019Pending sale$745,000$165/sqft
    Source: Keller Williams Realty Alliance Group Chantilly #VAPW467914 Report a problem
    6/8/2019Price change$745,000-0.7%$165/sqft
    Source: Keller Williams Realty Alliance Group Chantilly #VAPW467914 Report a problem
    5/16/2019Listed for sale$750,000+2%$166/sqft
    Source: Keller Williams Chantilly Ventures LLC #VAPW467914 Report a problem
    7/6/2015Listing removed$735,000$162/sqft
    Source: Keller Williams - Chantilly #PW8613396 Report a problem
    6/15/2015Price change$735,000-3.3%$162/sqft
    Source: Keller Williams - Chantilly #PW8613396 Report a problem
    4/27/2015Listed for sale$760,000+17.3%$168/sqft
    Source: Keller Williams - Chantilly #PW8613396 Report a problem
    4/16/2002Sold$648,123$143/sqft
    Source: Public Record Report a problem

    Public tax history

    YearProperty taxesTax assessment
    2025$10,959 +4%$1,117,700 +5.5%
    2024$10,538 +4.5%$1,059,600 +9.3%
    2023$10,089 -0.4%$969,600 +7.2%
    2022$10,130 +5.7%$904,400 +14.3%
    2021$9,585 +10.8%$791,300 +11.9%
    2020$8,651 +115.5%$707,400 +6.4%
    2019$4,014 -51.2%$664,800 -2.3%
    2018$8,217 +4.4%$680,500 +4.4%
    2017$7,869 +2%$652,100 +2.4%
    2016$7,717 -3.7%$636,600 -9.3%
    2015$8,012 $701,700 +8.4%
    2014$8,012 $647,200 -1.3%
    2013-- $655,800 +9%
    2012-- $601,400 +3.6%
    2010-- $580,700 +7.8%
    2009-- $538,800 -23.7%
    2008-- $706,000 -15.1%
    2007-- $832,000 -7.6%
    2006-- $900,900 +23.1%
    2005-- $732,100 +7%
    2004-- $684,400 +15.1%
    2003-- $594,500 +53.9%
    2002-- $386,200
    Find assessor info on the county website

    Neighborhood: 20169

    Nearby schools

    GreatSchools rating
    Schools provided by the listing agent
    • Elementary: ALVEY
    • Middle: RONALD WILSON REAGAN
    • High: BATTLEFIELD
    • District: PRINCE WILLIAM COUNTY PUBLIC SCHOOLS

    Source: The MLS. This data may not be complete. We recommend contacting the local school district to confirm school assignments for this home.

    Get a cash offer in 3 minutes
    Find out how much your home could sell for in as little as 3 minutes with a no-obligation cash offer.
    Estimated market value
    $1,220,100
    Get a cash offer in 3 minutes
    Find out how much your home could sell for in as little as 3 minutes with a no-obligation cash offer.
    Estimated market value
    $1,220,100