Under $300K and all major updates have been done for you! All new DaBella windows and 30 yr hardi plank siding in 2023. New roof and gutters in 2022. New furnace, heat pump, and water heater in 2020. This wonderful manufactured home on a permanent foundation is situated on a huge fully fenced lot with a separate area fenced for a dog run with a storage shed. Open concept living with vaulted ceilings, living & dining area, and gorgeous custom ceiling fan. Entertain in your spacious kitchen with a breakfast bar, tons of cabinet & counter space, and pantry. All kitchen appliances are included! Primary bedroom features am attached private bath with soaking tub to relax in at the end of the day. 2 addl bedrooms and full bath. Super private backyard with lush landscaping, full sprinklers, and 10 ft opening gate for easy access to store your toys. No HOA, and flat rate community water! Easy commuting and just a few mins from Lake Lowell!
Sold
Price Unknown
15069 Vanita Ct, Caldwell, ID 83607
3beds
2baths
1,296sqft
Manufactured On Land, Manufactured Home
Built in 1998
9,583 Square Feet Lot
$324,400 Zestimate®
$--/sqft
$-- Estimated rent
Home value
$324,400
$308,000 - $341,000
Not available
Zestimate® history
Owner options
List your home for rent
Find your next renter with Zillow Rental Manager. Plus, with online applications, you can quickly screen prospective tenants – for free.
Refinance and save
Refinancing to a lower rate could help reduce your monthly payments and save thousands over the life of the loan.
Explore your selling options
Work with a Zillow partner agent
Leverage their expertise and Zillow's premium Showcase listings to get your home seen by more buyers.
Get startedList with your own agent
Get your home in front of millions of buyers by listing it on Zillow.
Learn how to do itSell it yourself
Take full control of how buyers see your home on Zillow by listing For Sale by Owner (FSBO).
List your homeWhat's special
Flat rate community waterHuge fully fenced lotHeat pumpOpen concept livingVaulted ceilingsNew roofNew dabella windows
Zillow last checked:
Listing updated:
Listed by:
Shauna Pendleton 208-509-9484,
Redfin Corporation
Bought with:
Monica Redondo
Berkshire Hathaway HomeServices Silverhawk Realty
Source: IMLS,MLS#: 98890245
Facts & features
Interior
Bedrooms & bathrooms
- Bedrooms: 3
- Bathrooms: 2
- Main level bathrooms: 2
- Main level bedrooms: 3
Primary bedroom
- Level: Main
Bedroom 2
- Level: Main
Bedroom 3
- Level: Main
Kitchen
- Level: Main
Living room
- Level: Main
Heating
- Forced Air, Heat Pump
Cooling
- Central Air
Appliances
- Included: Electric Water Heater, Dishwasher, Microwave, Refrigerator
Features
- Bath-Master, Bed-Master Main Level, Split Bedroom, Double Vanity, Walk-In Closet(s), Breakfast Bar, Laminate Counters, Number of Baths Main Level: 2
- Flooring: Carpet, Vinyl
- Has basement: No
- Has fireplace: No
Interior area
- Total structure area: 1,296
- Total interior livable area: 1,296 sqft
- Finished area above ground: 1,296
- Finished area below ground: 0
Property
Parking
- Parking features: RV Access/Parking, Driveway
- Has uncovered spaces: Yes
Features
- Levels: One
- Exterior features: Dog Run
- Fencing: Full,Metal,Wire,Wood
Lot
- Size: 9,583 Square Feet
- Features: Standard Lot 6000-9999 SF, Cul-De-Sac, Auto Sprinkler System, Full Sprinkler System, Manual Sprinkler System
Details
- Additional structures: Shed(s)
- Parcel number: R2764950100
Construction
Type & style
- Home type: MobileManufactured
- Property subtype: Manufactured On Land, Manufactured Home
Materials
- HardiPlank Type
- Foundation: Crawl Space
- Roof: Composition
Condition
- Year built: 1998
Utilities & green energy
- Sewer: Septic Tank
- Water: Community Service, Shared Well
- Utilities for property: Cable Connected
Community & HOA
Community
- Subdivision: Vanal Heights
Location
- Region: Caldwell
Financial & listing details
- Tax assessed value: $292,800
- Annual tax amount: $1,399
- Date on market: 9/19/2023
- Listing terms: Cash,Conventional,FHA,VA Loan
- Ownership: Fee Simple,Fractional Ownership: No
- Road surface type: Paved
Price history
Price history is unavailable.
Public tax history
| Year | Property taxes | Tax assessment |
|---|---|---|
| 2025 | $842 +2.3% | $292,800 +4% |
| 2024 | $823 +13.8% | $281,600 +10.5% |
| 2023 | $723 -1% | $254,900 -2.6% |
| 2022 | $731 -6.6% | $261,600 +41% |
| 2021 | $783 -51.3% | $185,500 +18.2% |
| 2020 | $1,606 -6.4% | $156,900 +14.9% |
| 2019 | $1,717 +17.9% | $136,600 +24.5% |
| 2017 | $1,457 +120.1% | $109,700 |
| 2016 | $662 | -- |
| 2015 | $662 +15.1% | -- |
| 2014 | $575 | $71,700 |
| 2013 | -- | -- |
| 2012 | -- | -- |
| 2011 | -- | -- |
| 2010 | -- | -- |
| 2007 | -- | -- |
| 2006 | -- | -- |
| 2005 | -- | $20,000 |
| 2004 | -- | $20,000 |
| 2003 | -- | $20,000 |
| 2002 | -- | $20,000 |
Find assessor info on the county website
Neighborhood: 83607
Nearby homes
- $371,8003 bd2 ba2k sqft15085 Vanita Ct, Caldwell, ID 83607Off Market
- $365,1003 bd2 ba1.6k sqft15065 Vanita Ct, Caldwell, ID 83607Off Market
- $--3 bd2 ba1.2k sqft15890 Alverta Ave, Caldwell, ID 83607Sold

- $352,0004 bd2 ba1.6k sqft15061 Vanita Ct, Caldwell, ID 83607Off Market
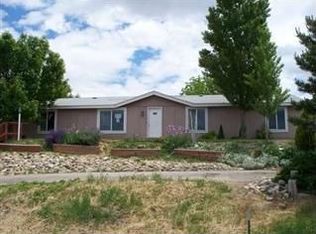
- $277,1003 bd2 ba1.1k sqft15860 Alverta Ave, Caldwell, ID 83607Off Market
- $503,600-- bd-- ba-- sqft15070 Vista Dr, Caldwell, ID 83607Off Market
- $396,6004 bd2 ba1.7k sqft15070 Vanita Ct, Caldwell, ID 83607Off Market
- $137,3002 bd2 ba960 sqft15842 Alverta Ave, Caldwell, ID 83607Off Market
Nearby schools
GreatSchools rating
- 8/10West Canyon Elementary SchoolGrades: PK-5Distance: 5 mi
- 5/10Vallivue Middle SchoolGrades: 6-8Distance: 0.5 mi
- 5/10Vallivue High SchoolGrades: 9-12Distance: 1.4 mi
Schools provided by the listing agent
- Elementary: Lakevue
- Middle: Vallivue Middle
- High: Vallivue
- District: Vallivue School District #139
Source: IMLS. This data may not be complete. We recommend contacting the local school district to confirm school assignments for this home.
Get a cash offer in 3 minutes
Find out how much your home could sell for in as little as 3 minutes with a no-obligation cash offer.
Estimated market value
$324,400
Get a cash offer in 3 minutes
Find out how much your home could sell for in as little as 3 minutes with a no-obligation cash offer.
Estimated market value
$324,400
- Idaho
- Canyon County
- Caldwell
- 83607
- 15069 Vanita Ct
