Skip main navigation
Closed
  • $775,000

    150692 BEGONIA STREET, Wausau, WI 54401

    4beds
    4,790sqft
    Single Family Residence
    Built in 1993
    0.94 Acres Lot
    $822,100 Zestimate®
    $162/sqft
    $4,033 Estimated rent

    Home value

    $822,100

    $617,000 - $1.09M

    $4,033/mo

    Zestimate® history
    Loading
    Loading...

    Owner options

    List your home for rent

    $4,033/mo

    Rent Zestimate®

    Find your next renter with Zillow Rental Manager. Plus, with online applications, you can quickly screen prospective tenants – for free.

    Learn more

    $4,033/mo

    Rent Zestimate®

    Refinance and save

    $4,097/mo

    Est. payment

    Refinancing to a lower rate could help reduce your monthly payments and save thousands over the life of the loan.

    See today's rates

    $4,097/mo

    Est. payment

    Explore your selling options

    Work with a Zillow partner agent

    Leverage their expertise and Zillow's premium Showcase listings to get your home seen by more buyers.

    Get started

    List with your own agent

    Get your home in front of millions of buyers by listing it on Zillow.

    Learn how to do it

    Sell it yourself

    Take full control of how buyers see your home on Zillow by listing For Sale by Owner (FSBO).

    List your home

    What's special

    Main floor laundry areaFamily room with barWalls of windowsFrench doorsVaulted ceilingsExquisite characterCorian countertops
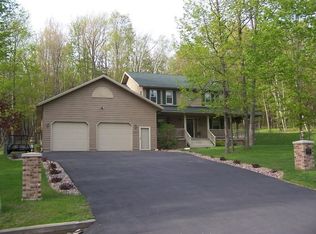
    Welcome to this Astounding Rib Mountain Property! This luxurious two story Brick home has it all and is located in a prime Rib Mountain neighborhood. Pull into the brick paved driveway and upon entering the home you will have window/patio door views to the stunning backyard. Upon entering the foyer, there is a hearth area and formal dining room space. The home offers multi-wood flooring with exquisite character throughout the main parts of the home. So much character and attention to architecture was put into building this custom property. Main level offers an open concept living room, kitchen and dinette areas with vaulted ceilings, all surrounded by patio door access and large Kolbe and Kolbe windows to the backyard and patio areas. The kitchen features Featherstone Cabinetry, granite countertops and stainless steel appliances including a convention oven and induction stove top as well as a stone sink. Open living room features a beautiful wooden surrounded gas fireplace with new tile work around the insert.,Other features of the main level include an office area with book shelving and French doors to entry. Main floor laundry area off the heated attached car garage also offers door to the exterior side yard as well as a half bathroom on the main level. The open staircase leads to the upper level that features three bedrooms, one full bathroom in addition to the spacious owner?s suite that has a walk in closet, owner bathroom and private deck access with wonderful views of the stunning backyard area. The owner?s bathroom has dual sinks with Corian countertops, a walk in shower and whirlpool tub that you can enjoy the double sided gas fireplace that also can be enjoyed in the suite itself. There are walls of windows throughout the home offering lots of natural light. Lower level of the home features a family room with bar and bar refrigerator. A 4th bedroom and 3rd bathroom with shower and Sauna! There is also a bonus room currently being used as a workout space and lots of storage room space. Radon mitigation system is in as well as a zero gravity sump pump. The exterior landscape of the home is nothing short of an inviting paradise. Brick and stone paved patio area offers a brick chimney wood burning area. Drink your morning coffee viewing from above or cozy up by the fire at night and enjoy the tranquility of the private backyard with woods and enjoyable landscaping. There is a paved walkway around the home that leads to the detached 36x24 additional heated two plus car garage. Brick detached garage has its own concrete driveway for entrance. Property sits on a double lot and is close to Rib Mountain State Park, Granite View Ski Hill as well as shopping. This home is a rare find with meticulous character and an abundance of wonderful yard space with stone walls, professional landscaping to enjoy for many purposes.

    Zillow last checked:

    Listing updated:

    Listed by:

    JOLETA WESBROCK Main:715-359-0521,

    COLDWELL BANKER ACTION

    Bought with:

    Sheila Ferrin

    Source: WIREX MLS,MLS#: 22501682MLS LogoOriginating MLS: Central WI Board of REALTORS

    Facts & features

    Interior

    Bedrooms & bathrooms
    • Bedrooms: 4
    • Bathrooms: 4
    • Full bathrooms: 3
    • 1/2 bathrooms: 1
    Primary bedroom
    • Level: Upper
    • Area: 234
    • Dimensions: 18 x 13
    Bedroom 2
    • Level: Upper
    • Area: 182
    • Dimensions: 14 x 13
    Bedroom 3
    • Level: Upper
    • Area: 168
    • Dimensions: 14 x 12
    Bedroom 4
    • Level: Lower
    • Area: 260
    • Dimensions: 13 x 20
    Bathroom
    • Features: Master Bedroom Bath, Whirlpool
    Dining room
    • Level: Main
    • Area: 150
    • Dimensions: 15 x 10
    Family room
    • Level: Lower
    • Area: 288
    • Dimensions: 16 x 18
    Kitchen
    • Level: Main
    • Area: 168
    • Dimensions: 14 x 12
    Living room
    • Level: Main
    • Area: 252
    • Dimensions: 18 x 14
    Heating
    • Natural Gas, Forced Air
    Cooling
    • Central Air
    Appliances
    • Included: Refrigerator, Dishwasher, Microwave, Humidifier
    Features
    • Ceiling Fan(s), Cathedral/vaulted ceiling, Wet Bar, Walk-In Closet(s), High Speed Internet
    • Flooring: Carpet, Tile, Wood
    • Windows: Window Coverings
    • Basement: Finished,Full,Sump Pump,Radon Mitigation System,Block
    Interior area
    • Total structure area: 4,790
    • Total interior livable area: 4,790 sqft
    • Finished area above ground: 3,405
    • Finished area below ground: 1,385

    Property

    Parking
    • Total spaces: 4
    • Parking features: 4 Car, Attached, Detached, Heated Garage, Garage Door Opener
    • Attached garage spaces: 4
    Features
    • Levels: Two
    • Stories: 2
    • Patio & porch: Patio
    • Has spa: Yes
    • Spa features: Bath
    Lot
    • Size: 0.94 Acres
    • Dimensions: 220 x 187
    Details
    • Additional structures: Storage
    • Parcel number: 16828071610064
    • Zoning: Residential
    • Special conditions: Arms Length

    Construction

    Type & style
    • Home type: SingleFamily
    • Property subtype: Single Family Residence
    Materials
    • Brick
    • Roof: Shingle
    Condition
    • 21+ Years
    • New construction: No
    • Year built: 1993

    Utilities & green energy

    • Sewer: Public Sewer
    • Water: Public
    • Utilities for property: Cable Available

    Community & HOA

    Community
    • Security: Smoke Detector(s), Security System
    • Subdivision: South Mountainside Estates
    Location
    • Region: Wausau
    • Municipality: Rib Mountain

    Financial & listing details

    • Price per square foot: $162/sqft
    • Tax assessed value: $482,700
    • Annual tax amount: $8,704
    • Date on market: 5/1/2025
    • Listing terms: Arms Length Sale

    Price history

    DateEventPrice
    6/12/2025Sold$775,000-3.1%$162/sqft
    Source: WIREX MLS #22501682 Report a problem
    5/20/2025Contingent$799,900$167/sqft
    Source: WIREX MLS #22501682 Report a problem
    5/1/2025Listed for sale$799,900+105.1%$167/sqft
    Source: WIREX MLS #22501682 Report a problem
    10/20/2011Sold$390,000-21.2%$81/sqft
    Source: Public Record Report a problem
    4/8/2011Listed for sale$495,000+3.1%$103/sqft
    Source: First Weber Group #1102143 Report a problem
    12/17/2010Listing removed$479,900$100/sqft
    Source: First Weber Group #1006463 Report a problem
    6/8/2010Price change$479,900-4%$100/sqft
    Source: First Weber Group #1003994 Report a problem
    8/15/2009Price change$499,900-9.1%$104/sqft
    Source: First Weber Group #1003994 Report a problem
    5/23/2009Price change$549,900-3.5%$115/sqft
    Source: First Weber Group #1003994 Report a problem
    5/16/2009Listed for sale$569,900$119/sqft
    Source: First Weber Group #1003994 Report a problem

    Public tax history

    YearProperty taxesTax assessment
    2024$8,704 -3%$482,700
    2023$8,972 -4.3%$482,700
    2022$9,370 +2.6%$482,700
    2021$9,134 +2.1%$482,700
    2020$8,945 +4.4%$482,700
    2019$8,566 -10.5%$482,700 +5.7%
    2018$9,567 +3.7%$456,800
    2017$9,226 -0.8%$456,800
    2016$9,297 +3.5%$456,800
    2015$8,981 +1.8%$456,800
    2014$8,824 -2.9%$456,800
    2013$9,085 +0.2%$456,800
    2012$9,069 -7.9%$456,800 -4.5%
    2011$9,845 -0.3%$478,400
    2010$9,872 +1.9%$478,400
    2009$9,688 +6.4%$478,400 +5.1%
    2007$9,109 +0.5%$455,200
    2006$9,067 +0.8%$455,200
    2005$8,997 -5.5%$455,200 +24.4%
    2004$9,515 +5.4%$366,000
    2003$9,028 +0.6%$366,000
    2002$8,974 +5.6%$366,000
    2000$8,500 $366,000
    Find assessor info on the county website

    Neighborhood: Rib Mountain

    Nearby schools

    GreatSchools rating
    Schools provided by the listing agent
    • High: Wausau
    • District: Wausau

    Source: WIREX MLS. This data may not be complete. We recommend contacting the local school district to confirm school assignments for this home.

    Get a cash offer in 3 minutes
    Find out how much your home could sell for in as little as 3 minutes with a no-obligation cash offer.
    Estimated market value
    $822,100
    Get a cash offer in 3 minutes
    Find out how much your home could sell for in as little as 3 minutes with a no-obligation cash offer.
    Estimated market value
    $822,100