Skip main navigation
In contract
  • Price cut: $255K (5/26)
    $2,995,000

    1506A Pacific St, Brooklyn, NY 11213

    7beds
    5,693sqft
    Loading
    Multi Family
    Built in 2025
    -- sqft lot
    $2,937,800 Zestimate®
    $526/sqft
    $-- HOA

    What's special

    Sleek linesStriking custom lightingWarm finishesRich oak hardwood floorsBuilt-in side barMultiple walk-in closetsLinen closet
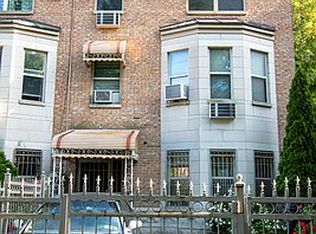
    1506A Pacific Street presents a rare opportunity to own a thoughtfully designed six-story Brooklyn townhouse offering scale, flexibility, and elevated modern living. Encompassing approximately 5,693 interior square feet and 1,772 square feet of exterior space, this exceptional residence features 6 bedrooms, 5 full bathrooms, and 2 half baths, with a layout that seamlessly blends grand entertaining, private living, and versatile bonus space. Behind its classic rich red brick façade with two separate entrances, the home unfolds with a timeless yet modern sensibility, defined by warm finishes, sleek lines, and carefully curated design details throughout. Rich oak hardwood floors, striking custom lighting, and a dramatic vertical opening that extends from the top floor down to the second—with sculptural hanging bead accents visible from multiple levels—create a strong architectural identity that is both sophisticated and memorable. The cellar level, accessible both from the first floor and from the owner’s residence, offers outstanding flexibility. Complete with a full bathroom, this expansive space is ideal for a home gym, playroom, media room, wellness area, studio, or additional recreational use. The first floor is configured as a separate apartment, ideal for rental income, guest quarters, or multi-generational living. This level offers a spacious living room, designated dining area, kitchen, 2 bedrooms, 1 full bathroom, multiple walk-in closets, a washer/dryer closet, and access to a large private outdoor space. The owner’s residence spans from the second floor through the penthouse, beginning with an impressive entertaining level on the second floor. Here, an expansive open-concept living and dining area is complemented by a built-in side bar, while the sleek chef’s kitchen is outfitted with panel-ready Sub-Zero appliances, a built-in wet bar with wine cooler, and a stunning marble waterfall island with deep sink. A dramatic matte black oven and range with gold accents serves as a bold design centerpiece. Just off the kitchen, doors open directly to a terrace with steps leading down to the private backyard, creating a seamless indoor-outdoor flow. A powder room completes this floor. The third floor is dedicated entirely to the primary suite, offering a true private retreat. The bedroom is expansive, with room for a seating area and additional furnishings, while an adjoining foyer provides space for a vanity, office, or lounge. The suite is further enhanced by two oversized walk-in closets and a remarkable spa-like primary bath featuring a standing soaking tub, double vanity, separate shower room, and separate toilet room, all finished with luxurious materials and a serene modern aesthetic. The fourth floor offers 3 additional bedrooms and 2 full bathrooms. The rear bedroom, the largest on the floor, includes space for an office or seating area, along with an ensuite bathroom and walk-in closet. All three bedrooms on this floor feature walk-in closets. A dedicated laundry room and linen closet add convenience and functionality. At the top, the penthouse floor offers an office, recreation, or lounge area, along with an additional powder room. This level opens to dual rooftop terraces with exceptional potential for outdoor living—whether imagined as a BBQ area, dining space, lounge, sun deck, turf retreat, or all of the above. Throughout the home, the bathrooms are designed with a luxurious spa sensibility, featuring waterfall showers, marbled stone walls, upscale fixtures, and thoughtful storage. Every detail has been selected to create a residence that feels enduring, modern, and effortlessly livable. Set on Pacific Street in Crown Heights, the home is surrounded by a vibrant mix of neighborhood favorites, tree-lined residential blocks, and convenient access to Brooklyn’s dynamic dining, café, and cultural scene. The location offers a balance of classic brownstone Brooklyn charm and everyday convenience, with nearby transport
    85 days
    |
    296
    |
    9
    |

    Zillow last checked:

    Listing updated:

    Listed by:

    Douglas Elliman 718-708-3350,

    Shai Bernstein,

    Noam Gottlieb

    Source: StreetEasy,MLS#: S1822279

      Facts & features

      Interior

      Bedrooms & bathrooms
      • Bedrooms: 7
      • Bathrooms: 7
      • Full bathrooms: 5
      • 1/2 bathrooms: 2
      Cooling
      • Central Air
      Appliances
      • Included: Dishwasher, Washer/Dryer
      • Laundry: Inside
      Features
      • Flooring: Hardwood
      • Has fireplace: No
      Interior area
      • Total structure area: 5,693
      • Total interior livable area: 5,693 sqft

      Property

      Features
      • Patio & porch: Other, Deck, Terrace
      • Exterior features: Courtyard, Balcony, Garden, Private Roof Deck, Terrace
      • Has view: Yes
      • View description: City, Garden
      Details
      • Parcel number: 012100029
      • Special conditions: Sponsor Unit

      Construction

      Type & style
      • Home type: MultiFamily
      • Property subtype: Multi Family
      Condition
      • Year built: 2025

      Community & HOA

      Community
      • Subdivision: Crown Heights
      HOA
      • Has HOA: Yes
      • Amenities included: Laundry, Roof Deck
      Location
      • Region: Brooklyn

      Financial & listing details

      • Price per square foot: $526/sqft
      • Tax assessed value: $275,000
      • Annual tax amount: $5,400
      • Date on market: 4/15/2026

        Estimated market value

        $2,937,800

        $2.79M - $3.08M

        $7,257/mo

        Price history

        DateEventPrice
        6/25/2026Contingent$2,995,000$526/sqft
        Source: StreetEasy #S1822279 Report a problem
        5/26/2026Price change$2,995,000-7.8%$526/sqft
        Source: StreetEasy #S1822279 Report a problem
        4/15/2026Listed for sale$3,250,000+226.6%$571/sqft
        Source: StreetEasy #S1822279 Report a problem
        4/5/2023Listing removed--
        Source: OneKey® MLS as distributed by MLS GRID #3414143 Report a problem
        9/3/2022Price change$995,000-9.5%$175/sqft
        Source: OneKey® MLS as distributed by MLS GRID #3414143 Report a problem
        7/7/2022Listed for sale$1,100,000$193/sqft
        Source: OneKey® MLS as distributed by MLS GRID #3414143 Report a problem

        Public tax history

        YearProperty taxesTax assessment
        2025$1,500 +4.7%$16,500 +2.2%
        2024$1,432 $16,140 -2.2%
        2023-- $16,500 +13.6%
        2022-- $14,520 +15.2%
        2021-- $12,600 -5%
        2020$1,333 +6%$13,260 +2.8%
        2019$1,258 $12,900 +117.1%
        2018-- $5,942 +0.8%
        2017$1,202 +10.5%$5,895 +6%
        2016$1,088 $5,562 +6%
        2015$1,088 +62.1%$5,248 +6%
        2014$671 $4,952
        2013-- $4,952 +0.8%
        2012-- $4,914 +6%
        2011-- $4,636 +6%
        2010-- $4,374 -55%
        2009-- $9,720 -35.1%
        2008-- $14,976

        Find assessor info on the county website

        Monthly payment

        Estimated monthly payment$1,822
        All calculations are estimates and provided by Zillow, Inc. for informational purposes only. Actual amounts may vary.
        HOA fees may include property taxes on listings classified as Co-Ops. Contact the listing agent and/or owner for fee details.
        Mortgage interest rates are dependent on a number of factors, including credit score, down payment, and repayment length. Interest rate data provided by Zillow Group Marketplace, Inc. as of 1/1/1970 from various mortgage lenders with which we have lead or other similar arrangements; the Estimated Payment is an average of those rates.
        See how much you could borrow to make a competitive offer.

        Climate risks

        Neighborhood: Crown Heights

        Getting around

        91 / 100
        Walker's Paradise
        83 / 100
        Very Bikeable

        Nearby schools

        GreatSchools rating

        A local agent can set up tours, give advice and negotiate with sellers.

        Browse local experts

        Similar homes

        Skip to the end of the carouselSkip to the beginning of the carousel