This meticulously maintained, thoughtfully upgraded lake view retreat is the epitome of refined luxury living. Designed for entertaining, enjoy effortless one-floor living with a main floor primary suite featuring stunning lake views and refreshed spa bath with double shower, custom vanities & heated floors. Guest wing features a second ensuite, additional bedroom, full bath, laundry & den/flex space. The chef’s kitchen boasts refreshed cabinetry, pro-grade appliances & generous island. Downstairs find a wired family room, large bedroom & half bath. Outdoor living shines w/paver decks, 6-person hot tub, koi pond, fountains & lush gardens. Adjacent shy .5 acre lot also available (MLS 2360581) or buy both (MLS 2378818) for just under an acre.
Sold
Listed by: COMPASS • Reshal Ploeger
Bought with: Rain Town Realty + JPAR
$1,360,000
1507 114th Drive NE, Lake Stevens, WA 98258
4beds
3,548sqft
Single Family Residence
Built in 1954
0.48 Acres Lot
$1,333,600 Zestimate®
$383/sqft
$4,331 Estimated rent
Home value
$1,333,600
$1.24M - $1.44M
$4,331/mo
Zestimate® history
Owner options
List your home for rent
$4,331/mo
Rent Zestimate®
Find your next renter with Zillow Rental Manager. Plus, with online applications, you can quickly screen prospective tenants – for free.
$4,331/mo
Rent Zestimate®
Refinance and save
$8,195/mo
Est. payment
Refinancing to a lower rate could help reduce your monthly payments and save thousands over the life of the loan.
$8,195/mo
Est. payment
Explore your selling options
Work with a Zillow partner agent
Leverage their expertise and Zillow's premium Showcase listings to get your home seen by more buyers.
Get startedList with your own agent
Get your home in front of millions of buyers by listing it on Zillow.
Learn how to do itSell it yourself
Take full control of how buyers see your home on Zillow by listing For Sale by Owner (FSBO).
List your homeWhat's special
Lake viewStunning lake viewsKoi pondOutdoor livingGenerous islandHeated floorsMain floor primary suite
Zillow last checked:
Listing updated:
Listed by:
Reshal Ploeger,
COMPASS
Bought with:
Greg Elwin, 20107724
Rain Town Realty + JPAR
Source: NWMLS as distributed by MLS GRID,MLS#: 2360579
Facts & features
Interior
Bedrooms & bathrooms
- Bedrooms: 4
- Bathrooms: 5
- Full bathrooms: 1
- 3/4 bathrooms: 2
- 1/2 bathrooms: 2
- Main level bathrooms: 4
- Main level bedrooms: 3
Primary bedroom
- Level: Main
Bedroom
- Level: Main
Bedroom
- Level: Main
Bedroom
- Level: Lower
Bathroom full
- Level: Main
Bathroom three quarter
- Level: Main
Bathroom three quarter
- Level: Main
Other
- Level: Main
Other
- Level: Lower
Den office
- Level: Main
Dining room
- Level: Main
Entry hall
- Level: Main
Family room
- Level: Lower
Kitchen with eating space
- Level: Main
Living room
- Level: Main
Heating
- Fireplace, Forced Air, Heat Pump, Electric, Propane
Cooling
- Heat Pump
Appliances
- Included: Dishwasher(s), Dryer(s), Microwave(s), Refrigerator(s), Stove(s)/Range(s), Washer(s), Water Heater Location: Laundry Closet
Features
- Bath Off Primary, Ceiling Fan(s), Dining Room
- Flooring: Ceramic Tile, Concrete, Engineered Hardwood, Carpet
- Windows: Skylight(s)
- Basement: Daylight,Finished
- Number of fireplaces: 1
- Fireplace features: Wood Burning, Main Level: 1, Fireplace
Interior area
- Total structure area: 3,548
- Total interior livable area: 3,548 sqft
Property
Parking
- Total spaces: 4
- Parking features: Driveway, Attached Garage, RV Parking
- Attached garage spaces: 4
Features
- Levels: One
- Stories: 1
- Entry location: Main
- Patio & porch: Bath Off Primary, Ceiling Fan(s), Dining Room, Fireplace, Hot Tub/Spa, Jetted Tub, Security System, Skylight(s), Wired for Generator
- Has spa: Yes
- Spa features: Indoor, Bath
- Has view: Yes
- View description: Lake, Territorial
- Has water view: Yes
- Water view: Lake
Lot
- Size: 0.48 Acres
- Features: Dead End Street, Cable TV, Deck, Electric Car Charging, High Speed Internet, Hot Tub/Spa, Irrigation, Patio, Propane, RV Parking
- Topography: Level
- Residential vegetation: Fruit Trees, Garden Space
Details
- Parcel number: 07290640550000
- Zoning: SR(MDR)
- Zoning description: Jurisdiction: City
- Special conditions: Standard
- Other equipment: Wired for Generator
Construction
Type & style
- Home type: SingleFamily
- Architectural style: 1 Story w/Bsmnt.
- Property subtype: Single Family Residence
Materials
- Metal/Vinyl, Stone, Wood Siding
- Foundation: Poured Concrete, Slab
- Roof: Composition
Condition
- Very Good
- Year built: 1954
- Major remodel year: 2000
Utilities & green energy
- Electric: Company: Snohomish County PUD
- Sewer: Sewer Connected, Company: Lake Stevens Sewer District
- Water: Public, Company: Snohomish County PUD
- Utilities for property: Zipley
Community & HOA
Community
- Security: Security System
- Subdivision: Downtown Lk Stevens
HOA
- HOA phone: 425-308-7297
Location
- Region: Lake Stevens
Financial & listing details
- Price per square foot: $383/sqft
- Tax assessed value: $1,093,300
- Annual tax amount: $9,791
- Date on market: 3/15/2026
- Cumulative days on market: 129 days
- Listing terms: Conventional,FHA,VA Loan
- Inclusions: Dishwasher(s), Dryer(s), Microwave(s), Refrigerator(s), Stove(s)/Range(s), Washer(s)
Price history
| Date | Event | Price |
|---|---|---|
| 7/1/2025 | Sold | $1,360,000$383/sqft |
Source:  NWMLS as distributed by MLS GRID #2360579 Report a problem NWMLS as distributed by MLS GRID #2360579 Report a problem | ||
| 5/28/2025 | Pending sale | $1,360,000$383/sqft |
Source: NWMLS as distributed by MLS GRID #2360579 Report a problem | ||
| 5/15/2025 | Listed for sale | $1,360,000+202.2%$383/sqft |
Source: NWMLS as distributed by MLS GRID #2360579 Report a problem | ||
| 5/1/2013 | Sold | $450,000$127/sqft |
Source: NWMLS as distributed by MLS GRID #462472 Report a problem | ||
| 3/23/2013 | Listed for sale | $450,000+223.7%$127/sqft |
Source: Coldwell Banker Danforth #462472 Report a problem | ||
| 1/4/2013 | Listing removed | $139,000$39/sqft |
Source: Preview Properties, Inc. #359178 Report a problem | ||
| 8/14/2012 | Price change | $139,000-6.7%$39/sqft |
Source: Preview Properties, Inc. #359178 Report a problem | ||
| 6/19/2012 | Price change | $149,000-14.9%$42/sqft |
Source: Preview Properties, Inc. #359178 Report a problem | ||
| 5/22/2012 | Listed for sale | $175,000$49/sqft |
Source: Preview Properties, Inc. #359178 Report a problem | ||
| 1/4/2012 | Listing removed | $175,000$49/sqft |
Source: Preview Properties, Inc. #238546 Report a problem | ||
| 9/23/2011 | Listed for sale | $175,000$49/sqft |
Source: Preview Properties, Inc. #238546 Report a problem | ||
| 7/19/2011 | Listing removed | $175,000$49/sqft |
Source: Cevado Technologies #238546 Report a problem | ||
| 6/20/2011 | Listed for sale | $175,000-42.4%$49/sqft |
Source: Cevado Technologies #238546 Report a problem | ||
| 7/17/2003 | Sold | $303,900$86/sqft |
Source: NWMLS as distributed by MLS GRID #23038339 Report a problem | ||
Public tax history
| Year | Property taxes | Tax assessment |
|---|---|---|
| 2024 | $9,791 +3.7% | $1,093,300 +5.1% |
| 2023 | $9,444 +3% | $1,040,200 -4.9% |
| 2022 | $9,166 +6% | $1,094,200 +28.3% |
| 2021 | $8,644 +5.5% | $852,900 +9.4% |
| 2020 | $8,191 +0.8% | $779,800 +3.8% |
| 2019 | $8,128 | $751,300 +7.6% |
| 2018 | -- | $698,400 +21.5% |
| 2017 | $7,599 +21% | $575,000 +5.8% |
| 2016 | $6,282 | $543,700 +7% |
| 2015 | $6,282 +17.8% | $508,300 +34.4% |
| 2013 | $5,334 | $378,100 |
| 2012 | -- | -- |
| 2011 | -- | -- |
| 2010 | -- | -- |
| 2009 | -- | -- |
| 2008 | -- | -- |
| 2007 | -- | -- |
Find assessor info on the county website
Neighborhood: 98258
Nearby homes
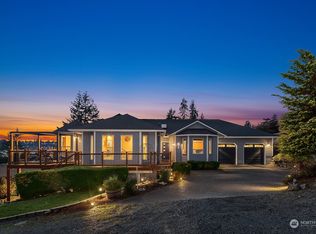
- $1,200,0004 bd3 ba3k sqft1506 114th Dr NE, Lake Stevens, WA 98258Sold
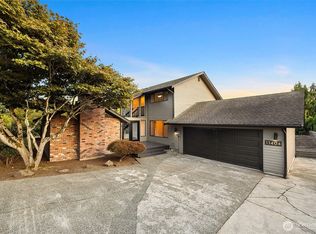
- $755,0003 bd3 ba1.8k sqft11404 17th Pl NE, Lake Stevens, WA 98258Sold
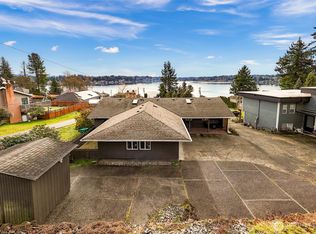
- $895,0004 bd3 ba2.4k sqft11309 Vernon Rd, Lake Stevens, WA 98258Sold
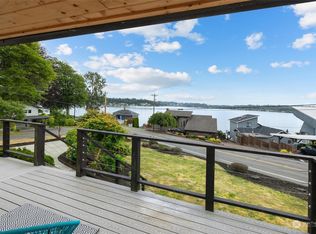
- $850,0006 bd3 ba2.7k sqft11321 N Lakeshore Dr, Lake Stevens, WA 98258Sold
- $1,100,0002 bd2 ba2.6k sqft11401 N Lakeshore Dr, Lake Stevens, WA 98258Sold
- $645,0004 bd2 ba1.8k sqft1906 114th Ave NE, Lake Stevens, WA 98258Sold
- $275,0000.44 Acres150 114th Dr NE #X, Lake Stevens, WA 98258Sold
- $1,100,0004 bd3 ba3.7k sqft1420 Mitchell Rd, Lake Stevens, WA 98258Sold
Nearby schools
GreatSchools rating
- 7/10Highland Elementary SchoolGrades: PK-5Distance: 1.1 mi
- 7/10North Lake Middle SchoolGrades: 6-7Distance: 0.7 mi
- 9/10Lake Stevens Sr High SchoolGrades: 10-12Distance: 0.9 mi
Schools provided by the listing agent
- Elementary: Highland Elem
- Middle: North Lake Mid
- High: Lake Stevens Snr Hig
Source: NWMLS as distributed by MLS GRID. This data may not be complete. We recommend contacting the local school district to confirm school assignments for this home.
Get a cash offer in 3 minutes
Find out how much your home could sell for in as little as 3 minutes with a no-obligation cash offer.
Estimated market value
$1,333,600
Get a cash offer in 3 minutes
Find out how much your home could sell for in as little as 3 minutes with a no-obligation cash offer.
Estimated market value
$1,333,600
- Washington
- Snohomish County
- Lake Stevens
- 98258
- 1507 114th Drive NE
Nearby cities
Nearby zip codes
Other Lake Stevens Topics
