Skip main navigation
Sold for $574,000
  • $574,000

    1507 11th Ave, Greeley, CO 80631

    7beds
    4,041sqft
    Mixed Use
    Built in 1908
    0.3 Acres Lot
    $573,900 Zestimate®
    $142/sqft
    $3,660 Estimated rent

    Home value

    $573,900

    $545,000 - $603,000

    $3,660/mo

    Zestimate® history
    Loading
    Loading...

    Owner options

    List your home for rent

    $3,660/mo

    Rent Zestimate®

    Find your next renter with Zillow Rental Manager. Plus, with online applications, you can quickly screen prospective tenants – for free.

    Learn more

    $3,660/mo

    Rent Zestimate®

    Refinance and save

    $3,314/mo

    Est. payment

    Refinancing to a lower rate could help reduce your monthly payments and save thousands over the life of the loan.

    See today's rates

    $3,314/mo

    Est. payment

    Explore your selling options

    Work with a Zillow partner agent

    Leverage their expertise and Zillow's premium Showcase listings to get your home seen by more buyers.

    Get started

    List with your own agent

    Get your home in front of millions of buyers by listing it on Zillow.

    Learn how to do it

    Sell it yourself

    Take full control of how buyers see your home on Zillow by listing For Sale by Owner (FSBO).

    List your home

    What's special

    Original architectural detailsTimeless eleganceInviting sun porchNew appliancesQuartz countertopsFour generously sized bedroomsUpdated kitchen
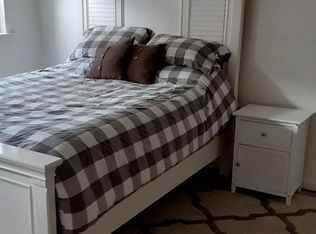
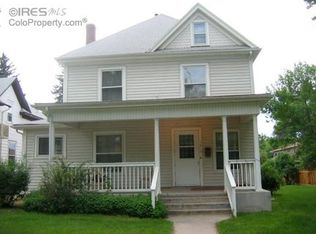
    Timeless elegance meets modern convenience in this beautifully maintained 1908 Four Square home in the sought-after Cranford neighborhood. Ideally located within walking distance of the University of Northern Colorado, Banner Medical Center, and downtown amenities, this property offers both charm and convenience.Original architectural details shine throughout, including quarter-sawn oak floors and trim, classic pocket doors with leaded glass accents, and a warm library featuring built-in bookcases and a fireplace. The updated kitchen includes new appliances, quartz countertops, an undermount sink with a new faucet, and a charming Elmira Stove Works range.The upper level features four generously sized bedrooms, including one with an inviting sun porch. A separate basement apartment adds versatility and income potential with three bedrooms, a kitchen, a 3/4 bath, and a living area.

    Zillow last checked:

    Listing updated:

    Listed by:

    Elizabeth Hall 970-330-7700,

    Sears Real Estate

    Bought with:

    Nicole Pominville, 100090216

    Compass - Denver

    Source: IRES as distributed by MLS GRID,MLS#: 1059233MLS Logo

    Facts & features

    Interior

    Bedrooms & bathrooms
    • Bedrooms: 7
    • Bathrooms: 4
    • Full bathrooms: 1
    • 3/4 bathrooms: 2
    • 1/2 bathrooms: 1
    • Main level bathrooms: 1
    Primary bedroom
    • Description: Wood
    • Features: 3/4 Primary Bath
    • Level: Upper
    • Area: 240 Square Feet
    • Dimensions: 15 x 16
    Bedroom 2
    • Description: Wood
    • Level: Upper
    • Area: 192 Square Feet
    • Dimensions: 12 x 16
    Bedroom 3
    • Description: Wood
    • Level: Upper
    • Area: 165 Square Feet
    • Dimensions: 11 x 15
    Bedroom 4
    • Description: Wood
    • Level: Upper
    • Area: 132 Square Feet
    • Dimensions: 11 x 12
    Dining room
    • Description: Wood
    • Level: Main
    • Area: 180 Square Feet
    • Dimensions: 12 x 15
    Kitchen
    • Description: Vinyl
    • Level: Main
    • Area: 192 Square Feet
    • Dimensions: 12 x 16
    Laundry
    • Description: Vinyl
    • Level: Main
    • Area: 90 Square Feet
    • Dimensions: 9 x 10
    Living room
    • Description: Wood
    • Level: Main
    • Area: 270 Square Feet
    • Dimensions: 15 x 18
    Study
    • Description: Wood
    • Level: Main
    • Area: 192 Square Feet
    • Dimensions: 16 x 12
    Heating
    • Hot Water
    Cooling
    • Ceiling Fan(s)
    Appliances
    • Included: Electric Range, Dishwasher, Refrigerator, Washer, Dryer, Disposal
    • Laundry: Washer/Dryer Hookup
    Features
    • Eat-in Kitchen, Separate Dining Room, Open Floorplan, Natural Woodwork, Walk-In Closet(s), Kitchen Island
    • Flooring: Wood
    • Windows: Window Coverings, Wood Frames, Bay or Bow Window
    • Basement: Full,Partially Finished
    • Has fireplace: Yes
    • Fireplace features: Great Room
    Interior area
    • Total structure area: 2,754
    • Total interior livable area: 4,041 sqft
    • Finished area above ground: 2,754

    Property

    Parking
    • Total spaces: 2
    • Parking features: Garage Door Opener, Detached
    • Garage spaces: 2
    • Details: Detached
    Features
    • Levels: Two
    • Stories: 2
    • Patio & porch: Patio, Deck, Enclosed
    • Exterior features: Sprinkler System
    • Fencing: Fenced,Wood
    Lot
    • Size: 0.30 Acres
    • Features: Deciduous Trees, Level, Paved, Curbs, Gutters, Sidewalks, Street Light, Alley, Mineral Rights Included
    Details
    • Parcel number: R3078486
    • Zoning: CL
    • Special conditions: Private Owner

    Construction

    Type & style
    • Home type: SingleFamily
    • Architectural style: Foursquare/Denver Square
    • Property subtype: Mixed Use
    Materials
    • Brick, Stone
    • Roof: Composition
    Condition
    • New construction: No
    • Year built: 1908

    Utilities & green energy

    • Electric: Xcel
    • Gas: Atmos
    • Sewer: Public Sewer
    • Water: City
    • Utilities for property: Natural Gas Available, Electricity Available

    Community & neighborhood

    Security
    • Security features: Fire Alarm
    Location
    • Region: Greeley
    • Subdivision: Seaman & Cranfords Sub Of E2 B156&161

    Other

    Other facts
    • Listing terms: Cash,Conventional,FHA,VA Loan

    Price history

    DateEventPrice
    7/1/2026Sold$574,000+2.7%$142/sqft
    Source: IRES as distributed by MLS GRID #1059233 Report a problem
    5/19/2026Pending sale$559,000$138/sqft
    Source: REcolorado as distributed by MLS GRID #IR1059233 Report a problem
    5/15/2026Listed for sale$559,000+85.1%$138/sqft
    Source: IRES as distributed by MLS GRID #1059233 Report a problem
    3/16/2021Listing removed--
    Source: Zillow Rental Network Premium Report a problem
    12/8/2020Price change$1,200-40%
    Source: All About Properties, LLC Report a problem
    10/17/2020Listed for rent$2,000+14.3%
    Source: All About Properties, LLC Report a problem
    4/18/2018Listing removed$1,750
    Source: All About Properties, LLC Report a problem
    4/3/2018Price change$1,750-5.4%
    Source: All About Properties, LLC Report a problem
    3/15/2018Price change$1,850-2.6%
    Source: All About Properties, LLC Report a problem
    2/15/2018Listed for rent$1,900+94.9%
    Source: All About Properties, LLC Report a problem
    5/21/2017Listing removed$975
    Source: All About Properties, LLC Report a problem
    5/4/2017Listed for rent$975-40.9%
    Source: All About Properties, LLC Report a problem
    7/24/2015Listing removed$1,650
    Source: Postlets Report a problem
    7/16/2015Listed for rent$1,650
    Source: Postlets Report a problem
    3/27/2014Sold$302,000+11%$75/sqft
    Source: Public Record Report a problem
    7/26/2001Sold$272,000+26.5%$67/sqft
    Source: Public Record Report a problem
    5/13/1996Sold$215,000$53/sqft
    Source: Public Record Report a problem

    Public tax history

    YearProperty taxesTax assessment
    2026$3,070 +2.6%$32,920 -2.1%
    2025$2,993 +4.9%$33,620 -13.8%
    2024$2,854 +8.1%$38,980 -1%
    2023$2,640 -5.2%$39,360 +30%
    2022$2,785 +27.9%$30,280 -4.9%
    2021$2,178 $31,850 +27.5%
    2020$2,178 +31.2%$24,990
    2019$1,660 -24%$24,990 +24.7%
    2018$2,184 +31.6%$20,040
    2017$1,660 -0.5%$20,040 -30.7%
    2016$1,669 -21.7%$28,910
    2015$2,131 +86%$28,910 +90.7%
    2014$1,145 $15,160
    2013-- $15,160 +4.2%
    2012-- $14,550
    2011-- $14,550 -2.5%
    2010-- $14,920
    2009-- $14,920 -43.8%
    2008-- $26,540
    2007-- $26,540 +32.1%
    2006-- $20,090 -23.5%
    2005-- $26,270 +8%
    2004-- $24,330 -1%
    2003-- $24,570 +0.8%
    2002-- $24,380 +16.4%
    2001-- $20,940

    Find assessor info on the county website

    Neighborhood: 80631

    Nearby schools

    GreatSchools rating
    Schools provided by the listing agent
    • Elementary: Maplewood
    • Middle: Heath
    • High: Greeley Central

    Source: IRES as distributed by MLS GRID. This data may not be complete. We recommend contacting the local school district to confirm school assignments for this home.

    Get a cash offer in 3 minutes
    Find out how much your home could sell for in as little as 3 minutes with a no-obligation cash offer.
    Estimated market value
    $573,900
    Get a cash offer in 3 minutes
    Find out how much your home could sell for in as little as 3 minutes with a no-obligation cash offer.
    Estimated market value
    $573,900