Inviting and well-located, this two-story townhouse style Condo offers an open floor plan and a Walk Score of 8.2/10, blending convenience with charm. A gracious entry and whimsical red front door set the tone for this serene home with no neighbors above or below. Inside, enjoy fresh interior paint, an upgraded kitchen and bathroom, and double-paned windows that fill the space with natural light. The layout includes direct access to a private patio, in-unit washer and dryer, and two upstairs bedrooms that create a comfortable separation between living and private spaces. Built in 1970, the building reflects the 1940s Assumption Parish architectural style, featuring classic plaster walls—a timeless blend of vintage character and modern updates. Located in the Colonial Gardens community, which allows pets, this home also offers parking and private storage, including a dedicated parking space near the back door and ample street parking. Enjoy proximity to schools, shopping centers, restaurants, parks, and downtown San Leandro’s weekly farmers market, with easy access to BART for commuting convenience. A rare opportunity to own a piece of San Leandro’s architectural heritage in a peaceful, well-connected neighborhood.
For sale
$449,000
1507 137th Ave, San Leandro, CA 94578
2beds
811sqft
Residential, Condominium
Built in 1970
-- sqft lot
$446,300 Zestimate®
$554/sqft
$450/mo HOA
What's special
Fresh interior paintUpgraded kitchen and bathroomOpen floor planAmple street parkingIn-unit washer and dryer
- 53 days |
- 698 |
- 26 |
Zillow last checked:
Listing updated:
Listed by:
Wilson Ou DRE #01911000 510-520-9691,
Bay Home Investments&loans
Source: Bay East AOR,MLS#: 41136283
Facts & features
Interior
Bedrooms & bathrooms
- Bedrooms: 2
- Bathrooms: 1
- Full bathrooms: 1
Rooms
- Room types: Main Entry, Storage
Kitchen
- Features: Counter - Solid Surface, Dishwasher, Electric Range/Cooktop, Refrigerator, Updated Kitchen
Heating
- Forced Air
Cooling
- Ceiling Fan(s)
Appliances
- Included: Dishwasher, Electric Range, Refrigerator, Dryer, Washer
- Laundry: In Unit, In Kitchen, Common Area
Features
- Storage, Counter - Solid Surface, Updated Kitchen
- Flooring: Hardwood, Laminate
- Windows: Double Pane Windows
- Has fireplace: No
- Fireplace features: None
- Common walls with other units/homes: Corner Unit
Interior area
- Total structure area: 811
- Total interior livable area: 811 sqft
Property
Parking
- Total spaces: 1
- Parking features: Parking Spaces, Assigned, Parking Lot, Open
- Has uncovered spaces: Yes
Features
- Levels: Two
- Stories: 2
- Patio & porch: Deck
- Exterior features: Unit Faces Common Area, Unit Faces Street
- Pool features: None
Lot
- Size: 0.46 Acres
- Features: Back Yard
Details
- Parcel number: 77E153728
- Special conditions: Standard
Construction
Type & style
- Home type: Condo
- Architectural style: Colonial
- Property subtype: Residential, Condominium
Materials
- Stucco
- Roof: Unknown
Condition
- Existing
- New construction: No
- Year built: 1970
Utilities & green energy
- Electric: No Solar
- Sewer: Public Sewer
- Water: Public
Community & HOA
Community
- Subdivision: Lower Assumption
HOA
- Has HOA: Yes
- Amenities included: Greenbelt, Playground, Other
- Services included: Common Area Maint, Management Fee, Reserve Fund, Insurance, Maintenance Grounds
- HOA fee: $450 monthly
- HOA name: COLONIAL GARDENS HOA
- HOA phone: 510-888-8978
Location
- Region: San Leandro
Financial & listing details
- Price per square foot: $554/sqft
- Tax assessed value: $300,451
- Price range: $449K - $449K
- Date on market: 5/28/2026
- Listing agreement: Excl Right
- Listing terms: Cash,Conventional,1031 Exchange,FHA
Estimated market value
$446,300
$424,000 - $469,000
$2,572/mo
Price history
| Date | Event | Price |
|---|---|---|
| 5/28/2026 | Listed for sale | $449,000+79.6%$554/sqft |
Source:  Bay East AOR #41136283 Report a problem Bay East AOR #41136283 Report a problem | ||
| 4/18/2024 | Listing removed | -- |
Source: Zillow Rentals Report a problem | ||
| 3/24/2024 | Listed for rent | $2,300$3/sqft |
Source: Zillow Rentals Report a problem | ||
| 3/16/2024 | Listing removed | -- |
Source: Zillow Rentals Report a problem | ||
| 2/28/2024 | Price change | $2,300-4.2%$3/sqft |
Source: Zillow Rentals Report a problem | ||
| 2/17/2024 | Listed for rent | $2,400$3/sqft |
Source: Zillow Rentals Report a problem | ||
| 8/8/2014 | Sold | $250,000+43.3%$308/sqft |
Source: Public Record Report a problem | ||
| 5/2/2009 | Listing removed | $174,500+5.8%$215/sqft |
Source: XDeadline.com Inc Report a problem | ||
| 11/18/2008 | Sold | $165,000-5.4%$203/sqft |
Source: Public Record Report a problem | ||
| 11/16/2008 | Listed for sale | $174,500-13.8%$215/sqft |
Source: XDeadline.com Inc Report a problem | ||
| 8/20/2008 | Sold | $202,500-46%$250/sqft |
Source: Public Record Report a problem | ||
| 4/28/2006 | Sold | $375,000+37.4%$462/sqft |
Source: CCAR #40144101 Report a problem | ||
| 3/19/2004 | Sold | $272,950+20.2%$337/sqft |
Source: Bay East AOR #11220495 Report a problem | ||
| 3/9/2001 | Sold | $227,000+137.7%$280/sqft |
Source: Bay East AOR #11076052 Report a problem | ||
| 10/6/1997 | Sold | $95,500$118/sqft |
Source: Bay East AOR #10592836 Report a problem | ||
Public tax history
| Year | Property taxes | Tax assessment |
|---|---|---|
| 2025 | -- | $300,451 +2% |
| 2024 | $4,194 -0.5% | $294,561 +2% |
| 2023 | $4,214 +3.4% | $288,787 +2% |
| 2022 | $4,076 +3.2% | $283,124 +2% |
| 2021 | $3,951 +2.8% | $277,574 +1% |
| 2020 | $3,844 +3.4% | $274,730 +2% |
| 2019 | $3,719 +6.9% | $269,344 +2% |
| 2018 | $3,479 | $264,064 +2% |
| 2017 | $3,479 +4.2% | $258,887 +2% |
| 2016 | $3,339 +38.7% | $253,811 +1.5% |
| 2015 | $2,408 | $250,000 +44.2% |
| 2014 | $2,408 | $173,328 +0.5% |
| 2013 | -- | $172,546 +2% |
| 2012 | -- | $169,164 +2% |
| 2011 | -- | $165,847 +0.8% |
| 2010 | -- | $164,608 -0.2% |
| 2009 | -- | $165,000 -44.7% |
| 2008 | -- | $298,600 -21.9% |
| 2007 | -- | $382,500 +34.7% |
| 2006 | -- | $283,924 +2% |
| 2005 | -- | $278,357 +15.7% |
| 2004 | -- | $240,579 +1.9% |
| 2003 | -- | $236,171 +2% |
| 2002 | -- | $231,540 +128.8% |
| 2001 | $1,189 | $101,200 |
Find assessor info on the county website
Monthly payment
Est. payment
Payment breakdown
Explore the cost of this home by adjusting the details. Changes won't be saved.Climate risks
Neighborhood: Halcyon Foothill
Nearby schools
GreatSchools rating
- 5/10Jefferson Elementary SchoolGrades: K-5Distance: 0.3 mi
- 4/10Bancroft Middle SchoolGrades: 6-8Distance: 0.9 mi
- 4/10San Leandro High SchoolGrades: 9-12Distance: 0.2 mi
- $493,5002 bd1 ba811 sqft1510 136th Ave, San Leandro, CA 94578Off Market

- $435,1002 bd1 ba811 sqft1508 136th Ave, San Leandro, CA 94578Off Market

- $366,8002 bd1 ba811 sqft1502 136th Ave, San Leandro, CA 94578Off Market
- $410,9002 bd1 ba811 sqft13608 Bancroft Ave, San Leandro, CA 94578Off Market
- $395,6002 bd1 ba811 sqft13614 Bancroft Ave, San Leandro, CA 94578Off Market
- $387,8002 bd1 ba811 sqft13618 Bancroft Ave, San Leandro, CA 94578Off Market
- $498,8002 bd1 ba811 sqft1509 137th Ave, San Leandro, CA 94578Off Market
- $458,0002 bd1 ba811 sqft1513 137th Ave, San Leandro, CA 94578Sold
A local agent can set up tours, give advice and negotiate with sellers.
Similar homes
- $480,0002 bd2 ba1.1k sqftShadow Woods, Oakland, CA 94605For Sale
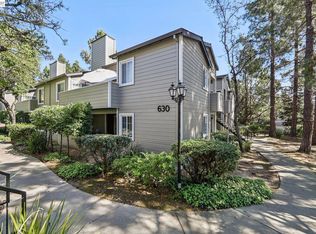 MLS ID #41128466, Scott Narasaki. Bay East AOR
 - $459,0002 bd2 ba1k sqftMesa Verde, Hayward, CA 94546For Sale
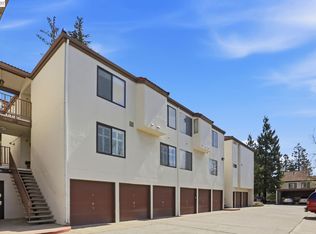 MLS ID #41128376, Judy Grubb. Bay East AOR
 - $449,0002 bd1 ba856 sqft3054 Bona St APT D, Oakland, CA 94601For Sale
 MLS ID #41140137, Amanda Brunato. bridgeMLS/CCAR/Bay East AOR
 - $479,0002 bd2 ba1k sqft3800 Maybelle Ave APT 7, Oakland, CA 94619For Sale
 MLS ID #41138611, Susan Jones. bridgeMLS/CCAR/Bay East AOR
 - $435,0002 bd2 ba905 sqft2207 Damuth St APT 1, Oakland, CA 94602For SaleMLS ID #41139834, Regina Jacobs. bridgeMLS/CCAR/Bay East AOR
- $399,0001 bd1 ba815 sqftShadow Woods, Oakland, CA 94605For SaleMLS ID #41130393, Katie Pratt. Bay East AOR
- $439,0001 bd1 ba900 sqft389 Belmont St APT 103, Oakland, CA 94610For SaleMLS ID #41136150, Rebecca Loboschefsky. CCAR
- $449,0002 bd2 ba945 sqft146 Ascot Ct APT 2, Moraga, CA 94556For SaleMLS ID #41138731, Mickey Huey. CCAR
- $599,0002 bd3 ba1k sqftMidforest, Castro Valley, CA 94546For SaleMLS ID #41140533, Sanjiv Nayyar. Bay East AOR
- $475,0002 bd2 ba1.1k sqftVintage Hills, Pleasanton, CA 94566For SaleMLS ID #41140904, Kristy Peixoto. Bay East AOR
- $385,0001 bd1 ba798 sqftSouth Shore Beach & Tennis, Alameda, CA 94501For SaleMLS ID #41135630, Matilda Adelson. Bay East AOR
- $499,9002 bd2 ba1k sqft2332 D St, Hayward, CA 94541For SaleMLS ID #41139156, Lauren Kraus. CCAR
- $559,0002 bd2 ba995 sqft955 Shorepoint Ct APT 208, Alameda, CA 94501For SaleMLS ID #41138108, Maureen Lawlor. bridgeMLS/CCAR/Bay East AOR
- $375,0001 bd1 ba773 sqftThe Shores, Alameda, CA 94501For SaleMLS ID #41138762, Cara R. Cavanaugh. Bay East AOR
- $425,0001 bd1 ba880 sqft655 Chetwood St APT 203, Oakland, CA 94610For SaleMLS ID #41133355, Simon Motley. CCAR
- $397,0001 bd1 ba621 sqftCapri, Alameda, CA 94501For SaleMLS ID #41135054, Jose Cerda-Zein. Bay East AOR
- $389,0002 bd1 ba710 sqftMission Vlg, Union City, CA 94587For SaleMLS ID #41138309, Helen Liu. Bay East AOR
- $350,0002 bd2 ba952 sqftNot Listed, Hayward, CA 94544For SaleMLS ID #41124899, Mirella Hernandez. Bay East AOR
- $567,0002 bd2 ba1.1k sqftNone, Alameda, CA 94501For SaleMLS ID #41140845, Jose Cerda-Zein. Bay East AOR
- $529,8882 bd2 ba1k sqft365 Perkins St APT 201, Oakland, CA 94610For SaleMLS ID #41137092, Jacque Sabella. bridgeMLS/CCAR/Bay East AOR
Local buyer's agents are ready to help
