Welcome Home to 1507 13th Avenue! This is a well cared for home with many updates including flooring and paint. The roof, gutters, some windows and patio door were replaced in 2020. Furnace & A/C new in 2022, Water Heater new in 2023. Sellers also added blown-in insulation. Bathroom exhaust fans have bluetooth speakers! 3 Bedrooms on the main with a 4th conforming bedroom in the basement. Deck with pergola (can stay!), fenced yard, shed and nice shady backyard. Washer and Dryer are included and the pool table stays as well! Great storage space in this home! You will appreciate the condition of this move-in ready home! Come see for yourself! Sellers prefer a late July closing.
Pending
$352,900
1507 13th Ave, Kearney, NE 68845
4beds
3baths
2,316sqft
:
Get pre-qualified$2,404/mo
Single Family Residence
Built in 1999
7,475 Square Feet Lot
$354,400 Zestimate®
$152/sqft
$-- HOA
What's special
Fenced yardNice shady backyardGreat storage space
- 66 days |
- 30 |
- 0 |
Likely to sell faster than
Zillow last checked:
Listing updated:
Listed by:
Kerri Pearson,
Coldwell Banker Town & Country
Source: REALTORS of Greater Mid-Nebraska MLS,MLS#: 20260740
Facts & features
Interior
Bedrooms & bathrooms
- Bedrooms: 4
- Bathrooms: 3
- Main level bathrooms: 2
Rooms
- Room types: Master Bathroom
Primary bedroom
- Level: 1
Bedroom 2
- Level: 1
Bedroom 3
- Level: 1
Bedroom 4
- Level: 4
Dining room
- Features: Living/Dining Combination, Vinyl
- Level: 1
Family room
- Features: Carpet
- Level: 4
Kitchen
- Features: Pantry, Vinyl
- Level: 1
Living room
- Features: Vinyl
- Level: 1
Basement
- Area: 1219
Heating
- Electric
Cooling
- Central Air
Appliances
- Included: Water Softener Owned, Electric Range, Dishwasher, Disposal, Refrigerator, Microwave, Washer, Dryer
- Laundry: In Basement
Features
- Ceiling Fan(s), Mstr Bath
- Doors: Storm Door(s)
- Windows: Blinds
- Basement: Full,Finished
Interior area
- Total structure area: 2,438
- Total interior livable area: 2,316 sqft
- Finished area above ground: 1,219
- Finished area below ground: 1,219
Property
Parking
- Total spaces: 2
- Parking features: Attached, Garage Door Opener
- Attached garage spaces: 2
Features
- Patio & porch: Deck
- Exterior features: Rain Gutters
- Waterfront features: None
Lot
- Size: 7,475 Square Feet
- Dimensions: 65x115
- Features: Landscaping: Auto Under sprinkler, Established Yard
Details
- Additional structures: Shed(s)
- Parcel number: 605247613
- Zoning: R-1
Construction
Type & style
- Home type: SingleFamily
- Architectural style: Ranch
- Property subtype: Single Family Residence
Materials
- Frame, Vinyl Siding
- Roof: Asphalt
Condition
- Year built: 1999
Utilities & green energy
- Sewer: Public Sewer
- Water: Public
- Utilities for property: Electricity Connected
Community & HOA
Community
- Security: Smoke Detector(s)
- Subdivision: NE
Location
- Region: Kearney
Financial & listing details
- Price per square foot: $152/sqft
- Tax assessed value: $268,060
- Annual tax amount: $4,456
- Price range: $352.9K - $352.9K
- Date on market: 5/20/2026
- Cumulative days on market: 68 days
- Electric utility on property: Yes
- Road surface type: Paved
Estimated market value
$354,400
$337,000 - $372,000
$2,279/mo
Price history
| Date | Event | Price |
|---|---|---|
| 5/21/2026 | Pending sale | $352,900$152/sqft |
Source: REALTORS of Greater Mid-Nebraska MLS #20260740 Report a problem | ||
| 5/20/2026 | Listed for sale | $352,900$152/sqft |
Source: REALTORS of Greater Mid-Nebraska MLS #20260740 Report a problem | ||
Public tax history
| Year | Property taxes | Tax assessment |
|---|---|---|
| 2025 | $4,457 +5.2% | $268,060 +8.5% |
| 2024 | $4,235 +7.9% | $247,070 +14.1% |
| 2023 | $3,925 +1.5% | $216,455 +4.2% |
| 2022 | $3,865 +5.2% | $207,655 +3.6% |
| 2021 | $3,674 +0.4% | $200,500 +0.4% |
| 2020 | $3,659 -0.3% | $199,730 -1.3% |
| 2018 | $3,669 +4.8% | $202,435 +4.2% |
| 2017 | $3,501 +5.1% | $194,235 +0% |
| 2016 | $3,330 +456.5% | $194,175 |
| 2015 | $598 +17.5% | -- |
| 2014 | $509 -84.2% | -- |
| 2013 | $3,229 +2.7% | $158,175 +5% |
| 2012 | $3,145 +3.4% | $150,645 +2.2% |
| 2011 | $3,042 +4.1% | $147,435 +2.1% |
| 2010 | $2,921 | $144,435 |
Find assessor info on the county website
Monthly payment
Est. payment
Payment breakdown
Explore the cost of this home by adjusting the details. Changes won't be saved.Climate risks
Neighborhood: 68845
Nearby schools
GreatSchools rating
- 8/10Kenwood Elementary SchoolGrades: PK-5Distance: 0.4 mi
- 7/10Horizon Middle SchoolGrades: 6-8Distance: 1.5 mi
- 6/10Kearney Sr High SchoolGrades: 9-12Distance: 1.4 mi
Schools provided by the listing agent
- Elementary: Kenwood
- Middle: Horizon
- High: KHS or KCHS
Source: REALTORS of Greater Mid-Nebraska MLS. This data may not be complete. We recommend contacting the local school district to confirm school assignments for this home.
- $332,8004 bd3 ba2.7k sqft1503 13th Ave, Kearney, NE 68845Off Market
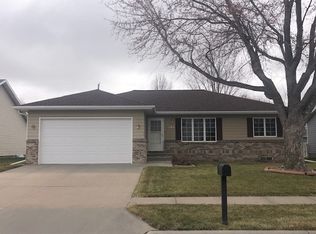
- $343,4004 bd3 ba2.4k sqft1511 13th Ave, Kearney, NE 68845Off Market

- $344,0004 bd3 ba2.3k sqft1423 13th Ave, Kearney, NE 68845Sold
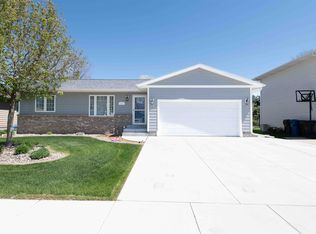
- $259,200-- bd-- ba1k sqft1506 12th Ave, Kearney, NE 68845Off Market
- $361,2004 bd3 ba2.6k sqft1515 13th Ave, Kearney, NE 68845Off Market
- $316,0005 bd2 ba2.3k sqft1502 12th Ave, Kearney, NE 68845Off Market
- $155,815-- bd-- ba1k sqft1510 12th Ave, Kearney, NE 68845Off Market
- $336,3005 bd3 ba2.3k sqft1506 13th Ave, Kearney, NE 68845Off Market
A local agent can set up tours, give advice and negotiate with sellers.
Similar homes
- $418,2505 bd3 ba2.9k sqft1119 17th Ave, Kearney, NE 68845For Sale
 MLS ID #20261088, Ryan Ohri, American Real Estate & Associates. REALTORS of Greater Mid-Nebraska MLS
 - $329,9004 bd2 ba2k sqft3406 11th Ave, Kearney, NE 68845For Sale
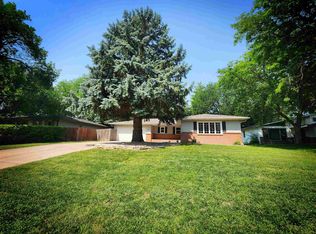 MLS ID #20260982, Ryan Ohri, American Real Estate & Associates. REALTORS of Greater Mid-Nebraska MLS
 - $324,9004 bd2 ba2.1k sqft3506 13th Ave, Kearney, NE 68845For Sale
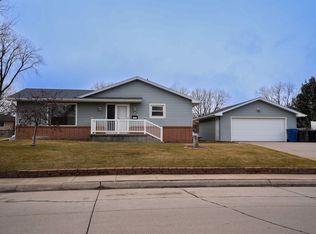 MLS ID #20260065, Tim Brewster, NP Realty, Inc.. REALTORS of Greater Mid-Nebraska MLS
 - $224,9004 bd2 ba2.1k sqft2100 8th Ave, Kearney, NE 68845For Sale
 MLS ID #20261082, Tia Stratton, Coldwell Banker Town & Country. REALTORS of Greater Mid-Nebraska MLS
 - $264,9004 bd2 ba2k sqft1612 7th Ave, Kearney, NE 68845For SaleMLS ID #20260794, Matt Meister, Coldwell Banker Town & Country. REALTORS of Greater Mid-Nebraska MLS
- $314,9004 bd2 ba2k sqft4503 E Ave, Kearney, NE 68847For SaleMLS ID #20260908, Tyler Kenney, NP Realty, Inc.. REALTORS of Greater Mid-Nebraska MLS
- $335,0003 bd2 ba2k sqft3911 Pony Express Rd, Kearney, NE 68847For SaleMLS ID #20260716, Robert Fitzgerald, HOME Real Estate of Kearney. REALTORS of Greater Mid-Nebraska MLS
- $499,9005 bd3 ba3.2k sqft4724 29th Ave, Kearney, NE 68845For SaleMLS ID #20260905, Scott Anderson, Coldwell Banker Town & Country. REALTORS of Greater Mid-Nebraska MLS
- $299,0004 bd3 ba2k sqft314 Central Ave, Kearney, NE 68847For SaleMLS ID #20260416, Trevor Payne, NP Realty, Inc.. REALTORS of Greater Mid-Nebraska MLS
- $399,9003 bd3 ba1.6k sqft1207 D Ave, Kearney, NE 68847For SaleMLS ID #20260555, Angie O'Brien, C21 Midlands. REALTORS of Greater Mid-Nebraska MLS
- $300,0005 bd2 ba2.3k sqft1122 E 28th St, Kearney, NE 68847For SaleMLS ID #20261059, Mardi Pallas, Coldwell Banker Town & Country. REALTORS of Greater Mid-Nebraska MLS
- $297,5003 bd2 ba2.2k sqft3204 L Ave, Kearney, NE 68847For SaleMLS ID #20260946, Nicole Straka, Kearney Realty, L.L.C.. REALTORS of Greater Mid-Nebraska MLS
- $266,9005 bd2 ba2k sqft803 C Ave, Kearney, NE 68847For SaleMLS ID #20260957, Kelli Rucker, Coldwell Banker Town & Country. REALTORS of Greater Mid-Nebraska MLS
- $499,0004 bd3 ba1.5k sqft909 W 81st St, Kearney, NE 68845For SaleMLS ID #11623933, Clay Patton, Marshall Land Brokers and Auctioneers. My State MLS
- $359,0005 bd3 ba2.7k sqft600 B Ave, Axtell, NE 68924For SaleMLS ID #36499, Austin Davis, Clear View Realty, LLC. Nebraska Realtors Outstate
- $365,5902 bd2 ba1.2k sqft2107 E 38th St, Kearney, NE 68847For SaleMLS ID #20260793, Trevor Payne, NP Realty, Inc.. REALTORS of Greater Mid-Nebraska MLS
- $185,0003 bd1 ba1.6k sqft1015 E 17th St, Kearney, NE 68847For SaleMLS ID #20261014, Ken Bramer, Bramer Auction & Realty. REALTORS of Greater Mid-Nebraska MLS
- $465,9004 bd3 ba2.6k sqft1014 W 42nd St, Kearney, NE 68845New ConstructionMLS ID #20251586, Scott Anderson, Coldwell Banker Town & Country. REALTORS of Greater Mid-Nebraska MLS
- $225,0002 bd1 ba1.1k sqft1423 C Ave, Kearney, NE 68847For SaleMLS ID #20260883, Laura Love, NP Realty, Inc.. REALTORS of Greater Mid-Nebraska MLS
- $214,9004 bd2 ba1.7k sqft2827 E Ave, Kearney, NE 68847For SaleMLS ID #20260811, Heath Smallcomb, RE/MAX Executives, Inc.. REALTORS of Greater Mid-Nebraska MLS
