MLS# 291203 Spacious Richland "B" duplex offering 3,600 SF total with updates! Live in one side while the other helps with your mortgage - or rent both sides out and diversify your investment portfolio! Enjoy peace of mind with a brand-new roof (late 2025) and fresh exterior paint. Each unit has its own fully fenced backyard with UGS and a convenient pass-through gate for easy landscape access. 1507 features fresh interior paint and new LVP flooring throughout the main level, plus 2 bedrooms/1 updated bath (new tub w/ full tile surround, toilet, vanity). The basement is partially finished with multiple rooms—ready for your personal touch. Bonus: detached workshop offers covered parking, storage, or workshop space! 1509 offers a larger kitchen and a finished basement with a family room featuring a wood-burning fireplace, 3/4 bath, storage room, and additional flex space (buyer to verify bedroom potential/egress). Both units are vacant with driveway and off-street parking. Pre-inspected and thoughtfully priced—schedule your showing today!
Sold for $450,000
$450,000
1507/1509 Judson Ave, Richland, WA 99354
5beds
3baths
2,736sqft
Duplex
Built in 1944
-- sqft lot
$449,300 Zestimate®
$164/sqft
$1,412 Estimated rent
Home value
$449,300
$427,000 - $472,000
$1,412/mo
Zestimate® history
Owner options
List your home for rent
$1,412/mo
Rent Zestimate®
Find your next renter with Zillow Rental Manager. Plus, with online applications, you can quickly screen prospective tenants – for free.
$1,412/mo
Rent Zestimate®
Refinance and save
$2,734/mo
Est. payment
Refinancing to a lower rate could help reduce your monthly payments and save thousands over the life of the loan.
$2,734/mo
Est. payment
Explore your selling options
Work with a Zillow partner agent
Leverage their expertise and Zillow's premium Showcase listings to get your home seen by more buyers.
Get startedList with your own agent
Get your home in front of millions of buyers by listing it on Zillow.
Learn how to do itSell it yourself
Take full control of how buyers see your home on Zillow by listing For Sale by Owner (FSBO).
List your homeWhat's special
Driveway and off-street parkingLarger kitchenFresh interior paintFresh exterior paintBrand-new roof
Zillow last checked:
Listing updated:
Listed by:
Keeley Wagner 509-380-4175,
Retter and Company Sotheby's
Bought with:
Heidi Mortensen, 20107426
Source: PACMLS,MLS#: 291203
Facts & features
Interior
Bedrooms & bathrooms
- Bedrooms: 5
- Bathrooms: 3
Heating
- Electric, Forced Air, Gas
Cooling
- Central Air/ 2 Sys
Appliances
- Included: Dishwasher, Range/Oven, Refrigerator, Range Hood
Features
- Dining-Kitchen/Combo, Dining-Liv/Combo, Room-Den, Soaking Tub, Utility Room, See Remarks, New Paint, Utility Sink
- Flooring: Carpet, Laminate, New Floor Cover
- Windows: Drapes/Curtains/Blinds, Windows-Vinyl
- Has fireplace: No
- Fireplace features: Masonry, Basement
Interior area
- Total structure area: 3,600
- Total interior livable area: 2,736 sqft
Property
Parking
- Total spaces: 1
- Parking features: Garage, Detached, Garage-1 Car, Off Street
- Garage spaces: 1
Features
- Patio & porch: Patio/Open
- Fencing: Partial
Lot
- Size: 0.3 Acres
- Dimensions: 112 x 118
- Features: Loc in City Limits, Plat Recorded, Recorded Plat Map
Details
- Additional structures: Storage
- Zoning description: Other
Construction
Type & style
- Home type: MultiFamily
- Property subtype: Duplex
Materials
- Transite-Type
- Foundation: Concrete
- Roof: Composition Shingle,See Remarks
Condition
- Year built: 1944
Utilities & green energy
- Water: Public
- Utilities for property: Appl-Electric, Appl-Gas, Cable Connected, Electricity Connected, Natural Gas Connected, Sewer Connected
Community & HOA
Community
- Subdivision: Plat Of Richlan,Richland Cntrl
Location
- Region: Richland
Financial & listing details
- Price per square foot: $164/sqft
- Annual tax amount: $3,176
- Date on market: 5/11/2026
- Listing terms: Cash,Conventional,FHA
- Electric utility on property: Yes
- Road surface type: Paved
Price history
| Date | Event | Price |
|---|---|---|
| 5/8/2026 | Sold | $450,000$164/sqft |
Source:  PACMLS #291203 Report a problem PACMLS #291203 Report a problem | ||
| 3/15/2026 | Pending sale | $450,000$164/sqft |
Source: PACMLS #291203 Report a problem | ||
| 3/13/2026 | Listed for sale | $450,000$164/sqft |
Source: PACMLS #291203 Report a problem | ||
Public tax history
Tax history is unavailable.
Neighborhood: 99354
Nearby homes
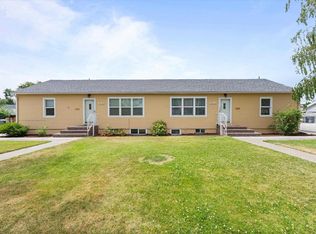
- $540,0004 bd2 ba3.6k sqft1313/1315 Farrell Ln, Richland, WA 99354Sold
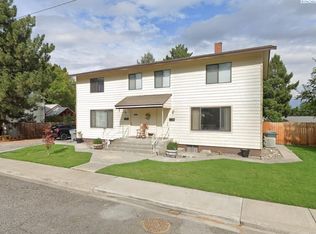
- $470,0006 bd3 ba2.3k sqft1510/1512 Jonson Ave, Richland, WA 99354Sold
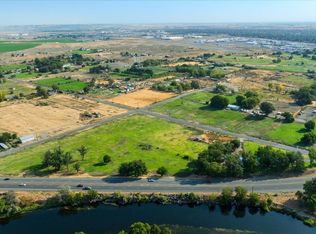
- $700,0007 bd3 ba2.7k sqft2800 Van Giesen St, Richland, WA 99354Sold
- $528,0003 bd2 ba1.7k sqft2373 Siena Ave, Richland, WA 99352Sold

- $572,7003 bd1 ba3.5k sqft1329/1331 Perkins Ave, Richland, WA 99354Off Market
- $---- bd-- ba-- sqft2373 Siena, Richland, WA 99354Off Market
- $173,5503.21 Acres1980 Snyder St, Richland, WA 99354Off Market
- $530,9004 bd4 ba2.9k sqft1218-1222&1224 N Morain Loop, Kennewick, WA 99336Off Market
Nearby schools
GreatSchools rating
- 5/10Sacajawea Elementary SchoolGrades: K-5Distance: 0.8 mi
- 4/10Chief Joseph Middle SchoolGrades: 6-8Distance: 1.4 mi
- 8/10Hanford High SchoolGrades: 9-12Distance: 1.2 mi
Schools provided by the listing agent
- District: Richland
Source: PACMLS. This data may not be complete. We recommend contacting the local school district to confirm school assignments for this home.


Get pre-qualified for a loan
At Zillow Home Loans, we can pre-qualify you in as little as 5 minutes with no impact to your credit score.An equal housing lender. NMLS #10287.
Sell for more on Zillow
Get a Zillow Showcase℠ listing at no additional cost and you could sell for .
$449,300
2% more
+$8,986
With Zillow Showcase(estimated)
$458,286
- Washington
- Benton County
- Richland
- 99354
- 1507/1509 Judson Ave
Nearby cities
Nearby zip codes
Other Richland Topics
