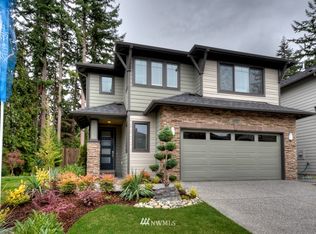
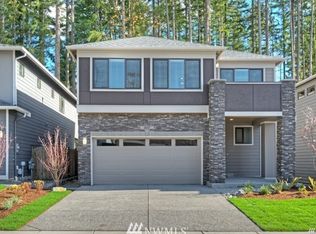
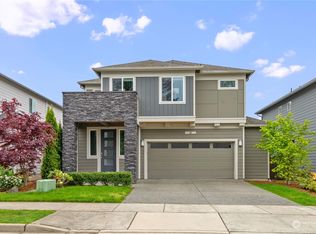
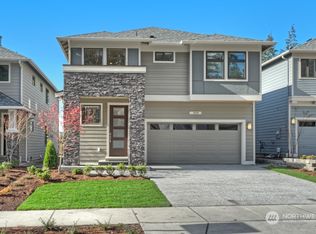
Welcome to Silver Peak Estates! Our Rainer C floorplan has an open concept, 2606 SF 4br/2.5bt with den on the main floor and a loft upstairs. This home features a gourmet kitchen with quartz counter tops, large pantry, full height tile backsplash, and a formal dining room. Elegant coffered ceilings in the master bedroom, 5 piece master bathroom, with a beautiful tile shower. Also featuring hand scraped hard woods, raught iron railing, and rear covered patio with a tongue and groove pine soffit.
This property is not currently displayed as for sale or rent on Zillow. This may be different from what's on other websites or public sources.