Skip main navigation
Off market
  • $397,700

    1507 3rd Ave NE, Jacksonville, AL 36265

    4beds
    2,364sqft
    SingleFamily
    Built in 2007
    0.55 Acres Lot
    $397,700 Zestimate®
    $168/sqft
    $2,249 Estimated rent

    Home value

    $397,700

    $378,000 - $418,000

    $2,249/mo

    Zestimate® history
    Loading
    Loading...

    Owner options

    List your home for rent

    $2,249/mo

    Rent Zestimate®

    Find your next renter with Zillow Rental Manager. Plus, with online applications, you can quickly screen prospective tenants – for free.

    Learn more

    $2,249/mo

    Rent Zestimate®

    Refinance and save

    $1,847/mo

    Est. payment

    Refinancing to a lower rate could help reduce your monthly payments and save thousands over the life of the loan.

    See today's rates

    $1,847/mo

    Est. payment

    Explore your selling options

    Work with a Zillow partner agent

    Leverage their expertise and Zillow's premium Showcase listings to get your home seen by more buyers.

    Get started

    List with your own agent

    Get your home in front of millions of buyers by listing it on Zillow.

    Learn how to do it

    Sell it yourself

    Take full control of how buyers see your home on Zillow by listing For Sale by Owner (FSBO).

    List your home

    What's special

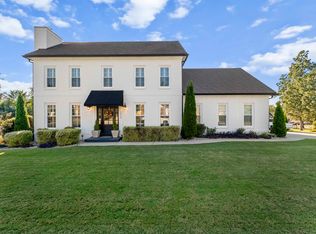
    Excellent non-traditional lines in a Craftsman styled house plan by Donald A. Gardner. The foundation is covered in brown brick & the vinyl siding is commercial grade. When the house was built in 2007, professional landscapers were brought in to introduce wonderful shrubs, trees, and monkey grass to accent the property; Concrete driveway, walkway in front, porches & a rear patio; gutters with debris catchers; Large insulated two car automatic doors' garage with utility sink, man door, & window that both have Plantation shutters to match the house; Top of the line fixtures and hardware throughout; Custom cabinetry throughout the house with a matching gas log fireplace mantle & book cases; Can lighting in living room, dining room, kitchen, master & 1/2 bath & bonus room with dimmer switches; Hunter ceiling fans/lights in living room, all three bedrooms, & bonus room; Large double pane, insulated windows throughout house; Custom Plantation Shutters throughout entire house; Cable access in all bedrooms, kitchen, living room, bonus room, garage, & even the back porch; Wi-Fi, Ethernet, & phone jacks throughout; Numerous electrical outlets in all rooms and both porches, with four outlets with Brass covers on floor in living room; Stainless steel kitchen appliances, Frigidaire Professional Series Double convection ovens and matching 4 burner stove top & above stove microwave with additional under cabinet lights & a TV/DVD player; Breakfast Nook off the kitchen w/7 full length windows, Plantation shutters, & 5 bulb ceiling light w/dimmer switch; Hardwood floors and large Mexican tile throughout; Completely finished bonus room (wood floors, walk-in closet, windows w/Plantation shutters, ceiling fan & can lighting) can be either an office, playroom, or fourth bedroom; Large attic storage space accessible from either the downstairs hallway drop ladder or a door in the bonus room; Professionally painted interior by an interior designer with excellent color variations & contrasts; Insulated pocket door into laundry/mud room to keep washer & dryer noise contained within; Varying ceilings (Cathedral, Trey, & traditional); Crown & baseboard molding throughout; Large columns in dining room & on both porches; Lots of patio, porch & deck space. Since I purchased in 2009, I had a 6' fence put around the back yard (white vinyl on two sides & wooden dog ear boards on two sides, the white vinyl fence has a man door on one side of the house & two 6' barn/French door entrance on other side); A large wooded lot adjoins rear of property. Then in 2014, I added a large (21'x32') insulated work shop (concrete floor with shop paint, 3 double pane windows, a man door & an insulated garage door, electrical outlets throughout & on ceiling) in the back yard with it's own power meter that can also double as a third vehicle garage space or large storage space. The lot is one of the largest in the neighborhood with plenty of room in the back yard for a full-size pool! When purchased it had a termite bond & since I purchased it, it has had monthly pest control & annual Termite inspection (which inspection has been perfect every year).

    This property is off market, which means it's not currently listed for sale or rent on Zillow. This may be different from what's available on other websites or public sources.

    Facts & features

    Interior

    Bedrooms & bathrooms
    • Bedrooms: 4
    • Bathrooms: 3
    • Full bathrooms: 2
    • 1/2 bathrooms: 1
    Heating
    • Heat pump, Electric, Gas
    Cooling
    • Central
    Appliances
    • Included: Dishwasher, Dryer, Garbage disposal, Microwave, Range / Oven, Refrigerator, Washer
    Features
    • Flooring: Tile, Hardwood
    • Basement: None
    • Has fireplace: Yes
    Interior area
    • Total interior livable area: 2,364 sqft

    Property

    Parking
    • Total spaces: 2
    • Parking features: Garage - Attached, Off-street, On-street
    Features
    • Exterior features: Vinyl, Brick
    • Has view: Yes
    • View description: City, Mountain
    Lot
    • Size: 0.55 Acres
    Details
    • Parcel number: 1201010001064000

    Construction

    Type & style
    • Home type: SingleFamily
    Materials
    • Roof: Shake / Shingle
    Condition
    • Year built: 2007

    Community & HOA

    Location
    • Region: Jacksonville

    Financial & listing details

    • Price per square foot: $168/sqft
    • Tax assessed value: $340,940

    Price history

    DateEventPrice
    3/24/2021Listing removed--
    Source: Owner Report a problem
    5/19/2018Listing removed$267,000$113/sqft
    Source: Owner Report a problem
    5/19/2018Listed for sale$267,000+1.9%$113/sqft
    Source: Owner Report a problem
    5/8/2018Sold$262,000-1.9%$111/sqft
    Source: Public Record Report a problem
    4/11/2018Pending sale$267,000$113/sqft
    Source: Owner Report a problem
    12/14/2017Price change$267,000-2.9%$113/sqft
    Source: Owner Report a problem
    5/26/2017Price change$275,000-5.1%$116/sqft
    Source: Anniston #784881 Report a problem
    6/29/2016Listed for sale$289,900$123/sqft
    Source: Owner Report a problem

    Public tax history

    YearProperty taxesTax assessment
    2025-- $34,100
    2024-- $34,100
    2023-- $34,100
    2022-- $34,100 +26.2%
    2021-- $27,020
    2020-- $27,020 +0%
    2019$1,283 0%$27,016 0%
    2018$1,283 +4.1%$27,020 +12.8%
    2017$1,232 +21.8%$23,960 +7.1%
    2016$1,012 $22,380 +2.8%
    2013$1,012 -1%$21,780 -3.6%
    2010$1,023 $22,600
    Find assessor info on the county website

    Neighborhood: 36265

    Nearby schools

    GreatSchools rating
    Schools provided by the listing agent
    • Elementary: KITTY STONE
    • Middle: JACKSONVILLE
    • High: JACKSONVILLE

    Source: The MLS. This data may not be complete. We recommend contacting the local school district to confirm school assignments for this home.

    Get a cash offer in 3 minutes
    Find out how much your home could sell for in as little as 3 minutes with a no-obligation cash offer.
    Estimated market value
    $397,700
    Get a cash offer in 3 minutes
    Find out how much your home could sell for in as little as 3 minutes with a no-obligation cash offer.
    Estimated market value
    $397,700