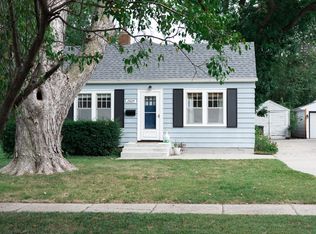
ADORABLE & FUNCTIONAL doesn’t even begin to cover this one and there is no way photos can do it justice, you just need to come see it in person! Tucked along a gorgeous street in the heart of Beaverdale, this home is packed with the character and charm the neighborhood is known for. Start with the enclosed front porch, perfect for morning coffee, then step inside to beautiful original hardwood floors along with matching wood trim, a spacious living room, and an extra-big dining room just begging for you to host dinner parties and game nights! The HUGE primary bedroom has surprisingly great closet space, while the second bedroom and beautifully remodeled bathroom are every bit as cute as the rest of the house. Downstairs, the partially finished walkout basement adds even more usable space, and bonus: it’s stayed DRY through all the rain we’ve had! Out back you’ll find a patio, large storage shed, and a great spot to enjoy those Iowa evenings. All appliances stay, too. Original character, thoughtful updates, plenty of space, and all that Beaverdale charm…this one is seriously hard not to love!
For sale
$219,000
1507 44th St, Des Moines, IA 50311
2beds
972sqft
Single Family Residence
Built in 1921
7,492 Square Feet Lot
$214,500 Zestimate®
$225/sqft
$-- HOA
What's special
Partially finished walkout basementOriginal characterBeautiful original hardwood floorsMatching wood trimBeautifully remodeled bathroomThoughtful updatesHuge primary bedroom
- 18 days
- 860
- 94
Likely to sell faster than
Zillow last checked:
Listing updated:
Listed by:
Steph Anania 515-452-8357,
RE/MAX Revolution
Source: DMMLS,MLS#: 749475 Originating MLS: Des Moines Area Association of REALTORS
Originating MLS: Des Moines Area Association of REALTORSFacts & features
Interior
Bedrooms & bathrooms
- Bedrooms: 2
- Bathrooms: 1
- Full bathrooms: 1
- Main level bedrooms: 2
Heating
- Forced Air, Gas, Natural Gas
Cooling
- Central Air
Appliances
- Included: Dryer, Dishwasher, Microwave, Refrigerator, Stove, Washer
Features
- Separate/Formal Dining Room
- Flooring: Hardwood
- Basement: Partially Finished,Walk-Out Access
Interior area
- Total structure area: 972
- Total interior livable area: 972 sqft
- Finished area below ground: 480
Property
Features
- Stories: 1
- Patio & porch: Deck, Open, Patio
- Exterior features: Deck, Patio, Storage
Lot
- Size: 7,492 Square Feet
- Dimensions: 50 x 150
Details
- Additional structures: Storage
- Parcel number: 10006907000000
Construction
Type & style
- Home type: SingleFamily
- Architectural style: Ranch
- Property subtype: Single Family Residence
Materials
- Metal Siding
- Foundation: Brick/Mortar
- Roof: Asphalt,Shingle
Condition
- Resale
- New construction: No
- Year built: 1921
Utilities & green energy
- Sewer: Public Sewer
- Water: Public
Community & HOA
HOA
- Has HOA: No
Location
- Region: Des Moines
Financial & listing details
- Price per square foot: $225/sqft
- Tax assessed value: $198,500
- Annual tax amount: $3,741
- Date on market: 9/17/2026
- Cumulative days on market: 18 days
- Listing terms: Cash,Conventional
- Road surface type: Concrete
Estimated market value
$214,500
$204,000 - $225,000
$1,414/mo
Price history
| Date | Event | Price |
|---|---|---|
| 9/17/2026 | Listed for sale | $219,000+7.4%$225/sqft |
Source:  DMMLS #749475 Report a problem DMMLS #749475 Report a problem | ||
| 12/4/2024 | Sold | $204,000-2.4%$210/sqft |
Source: DMMLS #705223 Report a problem | ||
| 10/23/2024 | Price change | $209,000-3.9%$215/sqft |
Source: DMMLS #705223 Report a problem | ||
| 10/11/2024 | Price change | $217,400-3.2%$224/sqft |
Source: DMMLS #705223 Report a problem | ||
| 10/8/2024 | Listed for sale | $224,500+74.7%$231/sqft |
Source: DMMLS #705223 Report a problem | ||
| 6/10/2016 | Sold | $128,500+2.8%$132/sqft |
Source: DMMLS #515590 Report a problem | ||
| 4/21/2016 | Pending sale | $125,000$129/sqft |
Source: Century 21 Signature #515590 Report a problem | ||
| 4/20/2016 | Listed for sale | $125,000+14.2%$129/sqft |
Source: Century 21 Signature #515590 Report a problem | ||
| 10/3/2006 | Sold | $109,500+5.8%$113/sqft |
Source: Public Record Report a problem | ||
| 1/12/2005 | Sold | $103,500$106/sqft |
Source: Public Record Report a problem | ||
Public tax history
| Year | Property taxes | Tax assessment |
|---|---|---|
| 2025 | $3,332 +2.2% | $198,500 +12.7% |
| 2024 | $3,260 -3.3% | $176,200 |
| 2023 | $3,370 +0.8% | $176,200 +16% |
| 2022 | $3,344 +3.5% | $151,900 |
| 2021 | $3,230 -3.6% | $151,900 +10.1% |
| 2020 | $3,350 +10.9% | $138,000 |
| 2019 | $3,022 +1.2% | $138,000 +14% |
| 2018 | $2,986 | $121,000 |
| 2017 | $2,986 +12.3% | $121,000 +10.4% |
| 2016 | $2,658 | $109,600 |
| 2015 | $2,658 +15% | $109,600 +10.5% |
| 2014 | $2,312 | $99,200 |
| 2013 | -- | $99,200 +0.4% |
| 2012 | -- | $98,800 |
| 2011 | -- | $98,800 -8.7% |
| 2010 | -- | $108,200 |
| 2009 | -- | $108,200 +8.5% |
| 2008 | -- | $99,700 |
| 2007 | -- | $99,700 +8.8% |
| 2006 | -- | $91,600 |
| 2005 | -- | $91,600 +8.6% |
| 2003 | -- | $84,380 +2.5% |
| 2002 | -- | $82,340 |
| 2001 | -- | $82,340 |
Find assessor info on the county website
Monthly payment
Est. payment
Payment breakdown
Explore the cost of this home by adjusting the details. Changes won't be saved.Climate risks
Neighborhood: Beaverdale
Nearby schools
Schools provided by the listing agent
- District: Des Moines Independent
Source: DMMLS. This data may not be complete. We recommend contacting the local school district to confirm school assignments for this home.
Similar homes
- $209,9002 bd2 ba1.4k sqft1333 39th St, Des Moines, IA 50311For Sale
 MLS ID #746835, Michelle Greene, Realty ONE Group Impact. DMMLS
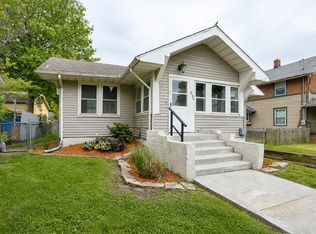
 - $225,0002 bd1 ba955 sqft4106 Plainview Dr, Des Moines, IA 50311For Sale
 MLS ID #740698, Derek Veldhouse, RE/MAX Concepts. DMMLS
 - $224,9003 bd2 ba1.2k sqft2824 44th St, Des Moines, IA 50310For Sale
 MLS ID #748494, Stephanie Sullivan, RE/MAX Precision. DMMLS
 - $220,0002 bd2 ba892 sqft2925 48th Pl, Des Moines, IA 50310For Sale
 MLS ID #748749, Liz Lashier, NextHome Your Way. DMMLS
 - $219,9003 bd1 ba1.1k sqft3922 36th St, Des Moines, IA 50310For Sale
 MLS ID #70948, Justin Greenfield, RE/MAX Precision Otter View. CIBR
