Enjoy the solitude of the mornings or entertaining under the huge, covered patio at this nicely located 3-bedroom, 2-bath rambler in desirable NW Austin! This home offers a great combination of location, functionality and opportunity, with tons of storage and several important updates already completed, including the roof and siding.
All appliances are included, and the newer washer and dryer add even more convenience. The home is ready for its next owner to move in and make it their own.
The home's décor provides an opportunity for the next owner to add their own personal style and make updates over time rather than taking everything on at once. A residual odor from prior occupancy may be present, and buyers are encouraged to evaluate the home and any improvements they may wish to make.
A great opportunity for a buyer looking for a well-located home with major exterior updates already complete, generous storage and a covered outdoor living space. Come see the possibilities today!
Active with contingency
Price cut: $10K (8/23)
$199,900
1507 4th Ave NW, Austin, MN 55912
3beds
1,670sqft
Single Family
Built in 1953
8,102 Square Feet Lot
$-- Zestimate®
$120/sqft
$-- HOA
What's special
Huge covered patioTons of storageCovered outdoor living spaceNewer washer and dryer
- 62 days
- 260
- 9
Zillow last checked:
Listing updated:
Listed by:
David Thompson 507-438-9646,
Infinity Real Estate,
Kathleen G. Wencl 507-438-3126
Source: NorthstarMLS as distributed by MLS GRID,MLS#: 7122414
Facts & features
Interior
Bedrooms & bathrooms
- Bedrooms: 3
- Bathrooms: 2
- Full bathrooms: 1
- 3/4 bathrooms: 1
Bedroom
- Level: Main
Bedroom 2
- Level: Main
Bedroom 3
- Level: Main
Family room
- Level: Lower
Kitchen
- Level: Main
Living room
- Level: Main
Heating
- Forced Air
Cooling
- Central Air
Appliances
- Included: Dishwasher, Dryer, Microwave, Range, Refrigerator, Washer
- Laundry: In Basement
Features
- Basement: Block,Full,Partially Finished
- Has fireplace: No
Interior area
- Total structure area: 2,240
- Total interior livable area: 1,670 sqft
- Finished area above ground: 1,120
- Finished area below ground: 550
Property
Parking
- Total spaces: 1
- Parking features: Detached Garage, Concrete
- Garage spaces: 1
- Details: Garage Dimensions (16x24)
Accessibility
- Accessibility features: None
Features
- Levels: One
- Stories: 1
- Patio & porch: Covered
- Pool features: None
- Fencing: Chain Link,Full
Lot
- Size: 8,102 Square Feet
- Dimensions: 60 x 135
Details
- Foundation area: 1120
- Parcel number: 340650730
- Zoning description: Residential-Single Family
Construction
Type & style
- Home type: SingleFamily
- Property subtype: Single Family
Materials
- Frame
- Roof: Age 8 Years or Less,Asphalt
Condition
- New construction: No
- Year built: 1953
Utilities & green energy
- Electric: Circuit Breakers, 100 Amp Service
- Gas: Electric, Natural Gas
- Sewer: City Sewer/Connected
- Water: City Water/Connected
Community & HOA
Community
- Subdivision: Bel Air First Add
HOA
- Has HOA: No
Location
- Region: Austin
Financial & listing details
- Price per square foot: $120/sqft
- Tax assessed value: $169,400
- Annual tax amount: $1,952
- Date on market: 8/5/2026
- Cumulative days on market: 24 days
Estimated market value
Not available
Estimated sales range
Not available
Not available
Price history
| Date | Event | Price |
|---|---|---|
| 8/23/2026 | Price change | $199,900-4.8%$120/sqft |
Source:  NorthstarMLS as distributed by MLS GRID #7122414 Report a problem NorthstarMLS as distributed by MLS GRID #7122414 Report a problem | ||
| 8/5/2026 | Listed for sale | $209,900$126/sqft |
Source: NorthstarMLS as distributed by MLS GRID #7122414 Report a problem | ||
Public tax history
| Year | Property taxes | Tax assessment |
|---|---|---|
| 2025 | $1,952 +10.4% | $169,400 +8.4% |
| 2024 | $1,768 +5% | $156,300 +3.8% |
| 2023 | $1,684 -7.8% | $150,600 |
| 2022 | $1,826 +43.6% | -- |
| 2021 | $1,272 +19.3% | -- |
| 2020 | $1,066 +11% | -- |
| 2019 | $960 -3% | -- |
| 2018 | $990 -11.3% | -- |
| 2017 | $1,116 +12.7% | -- |
| 2016 | $990 +22.5% | -- |
| 2015 | $808 | -- |
| 2012 | $808 | -- |
Find assessor info on the county website
Monthly payment
Est. payment
Payment breakdown
Explore the cost of this home by adjusting the details. Changes won't be saved.Climate risks
Neighborhood: 55912

Similar homes
- $199,5003 bd2 ba1.3k sqft1903 4th Ave SW, Austin, MN 55912For Sale
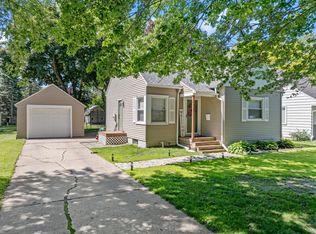
 MLS ID #7102154, Jennifer Walsh, eXp Realty. NorthstarMLS as distributed by MLS GRID
 - $209,9003 bd2 ba1.6k sqft1600 4th Ave SW, Austin, MN 55912For Sale
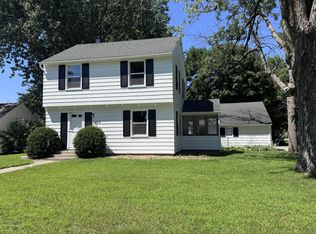 MLS ID #7119376, Aaron Dale Skalicky, Sterling Real Estate. NorthstarMLS as distributed by MLS GRID
 - $195,0003 bd3 ba1.9k sqft604 13th Ave SW, Austin, MN 55912For Sale
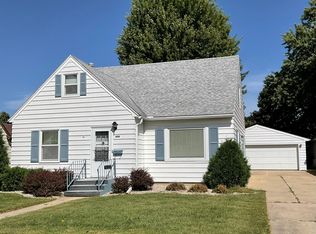 MLS ID #7138567, Jerome P. Wolesky, Fawver Agency. NorthstarMLS as distributed by MLS GRID
 - $214,9003 bd2 ba1.8k sqft1405 5th St NW, Austin, MN 55912For Sale
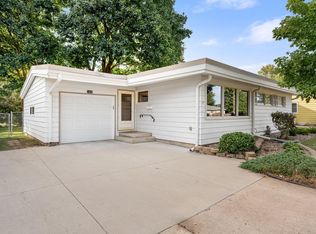 MLS ID #7148861, Matt Bartholomew, Real Broker, LLC.. NorthstarMLS as distributed by MLS GRID
 - $199,0003 bd2 ba1.8k sqft56571 220th St, Austin, MN 55912For SaleMLS ID #7131417, Mike Delhanty, Dwell Realty Group LLC. NorthstarMLS as distributed by MLS GRID
- $195,0003 bd2 ba2k sqft804 13th Ave SW, Austin, MN 55912For SaleMLS ID #7059403, Jennifer Tolbers, Robert Hoffman Realty Inc.. NorthstarMLS as distributed by MLS GRID
- $219,9002 bd2 ba1.8k sqft303 15th Ave SW, Austin, MN 55912For SaleMLS ID #7154818, Matt Bartholomew, Real Broker, LLC.. NorthstarMLS as distributed by MLS GRID
- $187,0003 bd1 ba1.2k sqft707 7th St NW, Austin, MN 55912For SaleMLS ID #7127049, Amy L. Cooper, RE/MAX Results. NorthstarMLS as distributed by MLS GRID
- $209,0003 bd1 ba1.1k sqft1911 4th Ave NE, Austin, MN 55912For SaleMLS ID #7118434, Whitnei Abel, Dwell Realty Group LLC. NorthstarMLS as distributed by MLS GRID
- $220,0003 bd2 ba1.6k sqft303 1st St SW, Austin, MN 55912For SaleMLS ID #7127333, Jake Huglen, Coldwell Banker Realty. NorthstarMLS as distributed by MLS GRID
- $179,9003 bd2 ba1.1k sqft1202 11th St NW, Austin, MN 55912For SaleMLS ID #7143633, Jennifer Walsh, eXp Realty. NorthstarMLS as distributed by MLS GRID
- $164,5004 bd3 ba2k sqft808 6th Ave NE, Austin, MN 55912For SaleMLS ID #7153110, Mike Delhanty, Dwell Realty Group LLC. NorthstarMLS as distributed by MLS GRID
- $219,9004 bd2 ba2.1k sqft2010 3rd Ave NE, Austin, MN 55912For SaleMLS ID #7137451, Kathleen G. Wencl, Infinity Real Estate. NorthstarMLS as distributed by MLS GRID
- $194,0002 bd2 ba1.6k sqft803 5th Ave SW, Austin, MN 55912For SaleMLS ID #7144992, Mike Delhanty, Dwell Realty Group LLC. NorthstarMLS as distributed by MLS GRID
- $140,0003 bd2 ba1.7k sqft1409 6th Ave NW, Austin, MN 55912For SaleMLS ID #7112712, Esthela Ruvalcaba, Keller Williams Premier Realty. NorthstarMLS as distributed by MLS GRID
- $189,9003 bd2 ba1.9k sqft709 10th St NE, Austin, MN 55912For SaleMLS ID #6648336, The Huerkamp Home Group, Keller Williams Preferred Rlty. NorthstarMLS as distributed by MLS GRID
- $189,9003 bd1 ba952 sqft405 15th St SE, Austin, MN 55912For SaleMLS ID #7136108, Randa Mickelson, Randa's Realty Company. NorthstarMLS as distributed by MLS GRID
- $222,9003 bd2 ba1.6k sqft1914 6th Ave SE, Austin, MN 55912For SaleMLS ID #7144979, Michael H. Steichen, Steichen Real Estate. NorthstarMLS as distributed by MLS GRID
