Skip main navigation
Contingent
  • $450,000

    1507 Acorn Ct, Wheeling, IL 60090

    3beds
    2,100sqft
    : 
    Loading
    Get pre-qualified
    Townhouse, Single Family Residence
    Built in 1987
    -- sqft lot
    $-- Zestimate®
    $214/sqft
    $670/mo HOA

    What's special

    Fully finished basementTwo generously sized bedroomsPrivate patioFirst-floor laundry roomNewer appliances and mechanicalsSunlit living spacesVaulted ceilings

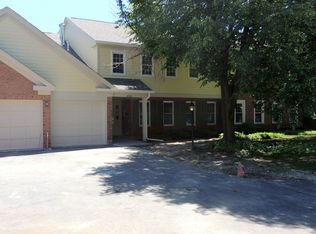
    Discover the charm of 1507 Acorn Ct., a rarely available corner-unit Oxford model tucked away in the highly sought-after Arlington Club. Perfectly positioned at the back of the development, this stunning home offers a blend of style, comfort, and convenience. Step inside to find a thoughtfully designed layout featuring a first-floor primary suite with a private ensuite, vaulted ceilings, and gleaming hardwood floors throughout the main level. The sunlit living spaces are complemented by a first-floor laundry room for added convenience. Upstairs, you'll find two generously sized bedrooms, ideal for family, guests, or a home office. The fully finished basement provides endless possibilities-whether for entertaining, a cozy retreat, or extra storage. Outside, a private patio invites you to unwind and enjoy the tranquil view of the nearby lush green space and mature trees. This home has been meticulously maintained with newer appliances and mechanicals, offering peace of mind for years to come. Plus, the Arlington Club community elevates your lifestyle with two sparkling pools, scenic walking paths, and easy access to nearby shopping, dining, and Buffalo Grove High School. Don't miss your chance to own this exceptional home in a location that truly has it all!
    23 days
    |
    1,138
    |
    57
    |

    Likely to sell faster than

    Zillow last checked:

    Listing updated:

    Listed by:

    Christen Woods, CSC 847-373-1061,

    Compass

    Source: MRED as distributed by MLS GRID,MLS#: 12659123MLS Logo

      Facts & features

      Interior

      Bedrooms & bathrooms
      • Bedrooms: 3
      • Bathrooms: 3
      • Full bathrooms: 2
      • 1/2 bathrooms: 1
      Rooms
      • Room types: Breakfast Room, Study, Storage
      Primary bedroom
      • Features: Flooring (Hardwood), Bathroom (Full)
      • Level: Main
      • Area: 300 Square Feet
      • Dimensions: 20X15
      Bedroom 2
      • Features: Flooring (Carpet)
      • Level: Second
      • Area: 225 Square Feet
      • Dimensions: 15X15
      Bedroom 3
      • Features: Flooring (Carpet)
      • Level: Second
      • Area: 210 Square Feet
      • Dimensions: 15X14
      Breakfast room
      • Features: Flooring (Hardwood)
      • Level: Main
      • Area: 96 Square Feet
      • Dimensions: 12X8
      Dining room
      • Features: Flooring (Hardwood)
      • Level: Main
      • Area: 144 Square Feet
      • Dimensions: 18X8
      Family room
      • Features: Flooring (Carpet)
      • Level: Basement
      • Area: 493 Square Feet
      • Dimensions: 29X17
      Kitchen
      • Features: Flooring (Hardwood)
      • Level: Main
      • Area: 132 Square Feet
      • Dimensions: 12X11
      Living room
      • Features: Flooring (Hardwood)
      • Level: Main
      • Area: 324 Square Feet
      • Dimensions: 18X18
      Storage
      • Level: Basement
      • Area: 570 Square Feet
      • Dimensions: 30X19
      Study
      • Features: Flooring (Carpet)
      • Level: Basement
      • Area: 224 Square Feet
      • Dimensions: 16X14
      Heating
      • Natural Gas, Forced Air
      Cooling
      • Central Air
      Features
      • Basement: Finished,Full
      • Number of fireplaces: 1
      • Fireplace features: Gas Starter, Living Room
      Interior area
      • Total structure area: 2,450
      • Total interior livable area: 2,100 sqft
      • Finished area below ground: 500

      Property

      Parking
      • Total spaces: 2
      • Parking features: Yes, Garage Owned, Attached, Garage
      • Attached garage spaces: 2
      Accessibility
      • Accessibility features: No Disability Access
      Details
      • Parcel number: 03043020371176
      • Special conditions: None

      Construction

      Type & style
      • Home type: Townhouse
      • Property subtype: Townhouse, Single Family Residence
      Materials
      • Vinyl Siding, Brick
      Condition
      • New construction: No
      • Year built: 1987

      Utilities & green energy

      • Sewer: Public Sewer
      • Water: Lake Michigan

      Community & HOA

      HOA
      • Has HOA: Yes
      • Services included: Water, Insurance, Pool, Exterior Maintenance, Lawn Care, Scavenger, Snow Removal
      • HOA fee: $670 monthly
      Location
      • Region: Wheeling

      Financial & listing details

      • Price per square foot: $214/sqft
      • Annual tax amount: $11,386
      • Date on market: 6/17/2026
      • Ownership: Condo

        Estimated market value

        Not available

        Estimated sales range

        Not available

        Not available

        Price history

        DateEventPrice
        6/30/2026Contingent$450,000$214/sqft
        Source: MRED as distributed by MLS GRID #12659123 Report a problem
        6/17/2026Listed for sale$450,000$214/sqft
        Source: MRED as distributed by MLS GRID #12659123 Report a problem

        Public tax history

        Tax history is unavailable.

        Monthly payment

        Est. payment

        Payment breakdown

        Explore the cost of this home by adjusting the details. Changes won't be saved.
        All calculations are estimates and provided by Zillow, Inc. for informational purposes only. Actual amounts may vary.
        HOA fees may include property taxes on listings classified as Co-Ops. Contact the listing agent and/or owner for fee details.
        Mortgage interest rates are dependent on a number of factors, including credit score, down payment, and repayment length. Interest rate data provided by Zillow Group Marketplace, Inc. as of 1/1/1970 from various mortgage lenders with which we have lead or other similar arrangements; the Estimated Payment is an average of those rates.
        See how much you could borrow to make a competitive offer.

        Climate risks

        Neighborhood: 60090

        Getting around

        43 / 100
        Car-Dependent
        26 / 100
        Some Transit
        44 / 100
        Somewhat Bikeable

        Nearby schools

        GreatSchools rating
        Schools provided by the listing agent
        • Elementary: Joyce Kilmer Elementary School
        • Middle: Cooper Middle School
        • High: Buffalo Grove High School
        • District: 21

        Source: MRED as distributed by MLS GRID. This data may not be complete. We recommend contacting the local school district to confirm school assignments for this home.

        A local agent can set up tours, give advice and negotiate with sellers.

        Browse local experts

        Similar homes