Skip main navigation
Sold for $535,000
  • $535,000

    1507 Alpine Avenue, Berthoud, CO 80513

    3beds
    2,978sqft
    Single Family Residence
    Built in 2015
    6,949 Square Feet Lot
    $533,600 Zestimate®
    $180/sqft
    $3,278 Estimated rent

    Home value

    $533,600

    $507,000 - $560,000

    $3,278/mo

    Zestimate® history
    Loading
    Loading...

    Owner options

    List your home for rent

    $3,278/mo

    Rent Zestimate®

    Find your next renter with Zillow Rental Manager. Plus, with online applications, you can quickly screen prospective tenants – for free.

    Learn more

    $3,278/mo

    Rent Zestimate®

    Refinance and save

    $3,385/mo

    Est. payment

    Refinancing to a lower rate could help reduce your monthly payments and save thousands over the life of the loan.

    See today's rates

    $3,385/mo

    Est. payment

    Explore your selling options

    Work with a Zillow partner agent

    Leverage their expertise and Zillow's premium Showcase listings to get your home seen by more buyers.

    Get started

    List with your own agent

    Get your home in front of millions of buyers by listing it on Zillow.

    Learn how to do it

    Sell it yourself

    Take full control of how buyers see your home on Zillow by listing For Sale by Owner (FSBO).

    List your home

    What's special

    Cozy fireplaceWi-fi-enabled garage door openerHigh-end smart home featuresSprinkler controlUpgraded gas stoveSolar panelsGranite countertops
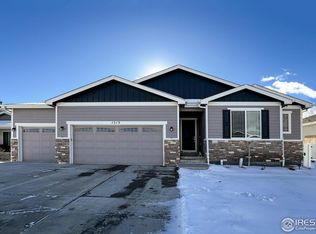
    Smart, Stylish, and Perfectly Located in Berthoud, CO! Welcome to this beautifully maintained 3 bed, 3 bath home with 2,995 sq ft and a 3-car garage in one of Berthoud’s most desirable neighborhoods. Packed with high-end smart home features—including automated blinds, smart lighting, sprinkler control, smart thermostat, and a Wi-Fi-enabled garage door opener—this home blends modern convenience with classic Colorado charm. Enjoy fully paid off solar panels that will significantly reduce or eliminate your electric bill—even with the AC running all summer. The main floor boasts granite countertops, hardwood floors, upgraded gas stove, and designer backsplash. Relax in the spacious living room by the cozy fireplace or entertain in the open-concept, spacious dining area. The primary suite is a true retreat: stunning views of Longs Peak, custom-built closet storage, and a spa-like bathroom with soaking tub, Bluetooth speaker fan, and colorful LED lighting. Additional highlights include a dedicated office, large mud/laundry room, and two generously sized bedrooms upstairs. Unfinished basement offers plenty of potential for future expansion or storage. Located across from a neighborhood park and just minutes from Carter Lake (10 min) and Estes Park (45 min), with easy access to I-25, Hwy 287, top-rated schools, bike trails to downtown, and a PGA-rated golf course. Move-in ready, tech-savvy, and perfectly located—schedule your tour today!

    Zillow last checked:

    Listing updated:

    Listed by:

    Sam Biller Sam@ColoradoRealEstateLife.com,

    RE/MAX Professionals

    Bought with:

    Kurt Jalbert, 100098158

    RE/MAX Professionals

    Source: REcolorado as distributed by MLS GRID,MLS#: 8235988MLS Logo

    Facts & features

    Interior

    Bedrooms & bathrooms
    • Bedrooms: 3
    • Bathrooms: 3
    • Full bathrooms: 2
    • 1/2 bathrooms: 1
    • Main level bathrooms: 1
    Primary bedroom
    • Level: Upper
    • Area: 208 Square Feet
    • Dimensions: 13 x 16
    Bedroom
    • Level: Upper
    • Area: 150 Square Feet
    • Dimensions: 10 x 15
    Bedroom
    • Level: Upper
    • Area: 187 Square Feet
    • Dimensions: 17 x 11
    Primary bathroom
    • Level: Upper
    Bathroom
    • Level: Main
    Bathroom
    • Level: Upper
    Dining room
    • Level: Main
    • Area: 96 Square Feet
    • Dimensions: 12 x 8
    Kitchen
    • Level: Main
    • Area: 154 Square Feet
    • Dimensions: 14 x 11
    Living room
    • Level: Main
    • Area: 336 Square Feet
    • Dimensions: 14 x 24
    Mud room
    • Description: Great Mud Room / Laundry Combo
    • Level: Main
    • Area: 63 Square Feet
    • Dimensions: 7 x 9
    Office
    • Level: Main
    • Area: 143 Square Feet
    • Dimensions: 11 x 13
    Heating
    • Electric, Forced Air
    Cooling
    • Central Air
    Appliances
    • Included: Dishwasher, Disposal, Dryer, Microwave, Oven, Refrigerator
    Features
    • Ceiling Fan(s), Eat-in Kitchen, Five Piece Bath, Granite Counters, Smart Thermostat, Walk-In Closet(s)
    • Flooring: Carpet, Tile, Wood
    • Windows: Window Coverings
    • Basement: Unfinished
    • Number of fireplaces: 1
    • Fireplace features: Living Room
    Interior area
    • Total structure area: 2,978
    • Total interior livable area: 2,978 sqft
    • Finished area above ground: 1,934
    • Finished area below ground: 0

    Property

    Parking
    • Total spaces: 3
    • Parking features: Garage - Attached
    • Attached garage spaces: 3
    Features
    • Levels: Two
    • Stories: 2
    • Patio & porch: Front Porch, Patio
    • Fencing: Full
    Lot
    • Size: 6,949 sqft
    Details
    • Parcel number: R1654419
    • Special conditions: Standard

    Construction

    Type & style
    • Home type: SingleFamily
    • Property subtype: Single Family Residence
    Materials
    • Frame
    • Roof: Composition
    Condition
    • Year built: 2015

    Utilities & green energy

    • Sewer: Public Sewer
    • Water: Public

    Community & neighborhood

    Location
    • Region: Berthoud
    • Subdivision: Gateway Park Rep Two Ber

    HOA & financial

    HOA
    • Has HOA: Yes
    • HOA fee: $279 quarterly
    • Amenities included: Park
    • Services included: Reserve Fund
    • Association name: Gateway Park West
    • Association phone: 866-473-2573
    • Second association name: Gateway Park Master
    • Second association phone: 970-821-8821

    Other

    Other facts
    • Listing terms: Cash,Conventional,FHA,VA Loan
    • Ownership: Individual

    Price history

    DateEventPrice
    9/4/2025Sold$535,000-3.6%$180/sqft
    Source: REcolorado as distributed by MLS GRID #8235988 Report a problem
    8/13/2025Pending sale$555,000$186/sqft
    Source: REcolorado as distributed by MLS GRID #8235988 Report a problem
    8/7/2025Price change$555,000-2.6%$186/sqft
    Source: REcolorado as distributed by MLS GRID #8235988 Report a problem
    7/29/2025Price change$570,000-1.7%$191/sqft
    Source: REcolorado as distributed by MLS GRID #8235988 Report a problem
    7/16/2025Price change$580,000-1.7%$195/sqft
    Source: REcolorado as distributed by MLS GRID #8235988 Report a problem
    7/3/2025Pending sale$590,000$198/sqft
    Source: REcolorado as distributed by MLS GRID #8235988 Report a problem
    6/16/2025Price change$590,000-1.7%$198/sqft
    Source: REcolorado as distributed by MLS GRID #8235988 Report a problem
    5/31/2025Price change$600,000-4%$201/sqft
    Source: REcolorado as distributed by MLS GRID #8235988 Report a problem
    5/21/2025Price change$625,000-3.8%$210/sqft
    Source: REcolorado as distributed by MLS GRID #8235988 Report a problem
    5/10/2025Listed for sale$650,000+63.7%$218/sqft
    Source: REcolorado as distributed by MLS GRID #8235988 Report a problem
    3/14/2019Sold$397,000-0.8%$133/sqft
    Source: IRES as distributed by MLS GRID #869810 Report a problem
    1/14/2019Price change$400,000+1.3%$134/sqft
    Source: Keller Williams Rlty Partners #869810 Report a problem
    11/15/2018Price change$395,000-1.3%$133/sqft
    Source: Keller Williams Rlty Partners #866405 Report a problem
    11/8/2018Listed for sale$400,000+26.3%$134/sqft
    Source: Keller Williams Rlty Partners #866405 Report a problem
    10/13/2015Sold$316,786$106/sqft
    Source: Agent Provided Report a problem

    Public tax history

    YearProperty taxesTax assessment
    2024$3,480 +24.4%$39,872 -1%
    2023$2,798 -2.7%$40,259 +38%
    2022$2,877 +2.7%$29,176 -2.8%
    2021$2,802 +2.9%$30,016 +2.7%
    2020$2,722 +8.6%$29,223 -0.7%
    2019$2,506 $29,426 +15.4%
    2018$2,506 $25,502
    2017$2,506 +13.4%$25,502 +19.7%
    2016$2,210 +186.5%$21,301 +145.7%
    2015$771 +144.6%$8,670 +155.8%
    2014$315 $3,390

    Find assessor info on the county website

    Neighborhood: 80513

    Nearby schools

    GreatSchools rating
    Schools provided by the listing agent
    • Elementary: Berthoud
    • Middle: Turner
    • High: Berthoud
    • District: Thompson R2-J

    Source: REcolorado as distributed by MLS GRID. This data may not be complete. We recommend contacting the local school district to confirm school assignments for this home.

    Get a cash offer in 3 minutes
    Find out how much your home could sell for in as little as 3 minutes with a no-obligation cash offer.
    Estimated market value
    $533,600
    Get a cash offer in 3 minutes
    Find out how much your home could sell for in as little as 3 minutes with a no-obligation cash offer.
    Estimated market value
    $533,600