Welcome to this 5-bed, 4-bath Arden Hills modified 2-story on a quiet cul-de-sac and located in the sought-after Mounds View School District! Step inside to a large open foyer, the bright high ceiling living room and dining room will catch your eye; Next will be the 2021 remodelled kitchen featuring granite countertops and high-end stainless steel appliances; In the cozy family room, a gas fireplace with unique tile surround and warm build in shelves. Step out from the patio door comes the the perfect sun room for entertaining or relaxing. The decent sized office on the main floor is freshly repainted and carpeted which can be used as a bedroom too. The upper level equipped with the luxury master suite and two decent sized bedrooms. Finished basement provides additional living/entertaining space with a second fireplace. The most recent updates include brand new upper level carpets 2026, exterior painted 2024, new Anderson windows (with 20 year warranty) 2024 and renovated kitchen 2021. The completely fenced back yard offering privacy with a patio, flat yard and a storage shed. location, location location! this property is close shopping, restaurants and major commuting routes to both downtowns. Come and see it! You will not be disappointed.
Closed
$670,000
1507 Arden Vista Ct, Arden Hills, MN 55112
4beds
3,794sqft
Single Family
Built in 1993
0.29 Acres Lot
$676,400 Zestimate®
$177/sqft
$3,994 Estimated rent
Home value
$676,400
$616,000 - $744,000
$3,994/mo
Zestimate® history
Owner options
List your home for rent
$3,994/mo
Rent Zestimate®
Find your next renter with Zillow Rental Manager. Plus, with online applications, you can quickly screen prospective tenants – for free.
$3,994/mo
Rent Zestimate®
Refinance and save
$4,382/mo
Est. payment
Refinancing to a lower rate could help reduce your monthly payments and save thousands over the life of the loan.
$4,382/mo
Est. payment
Explore your selling options
Work with a Zillow partner agent
Leverage their expertise and Zillow's premium Showcase listings to get your home seen by more buyers.
Get startedList with your own agent
Get your home in front of millions of buyers by listing it on Zillow.
Learn how to do itSell it yourself
Take full control of how buyers see your home on Zillow by listing For Sale by Owner (FSBO).
List your homeWhat's special
Flat yardStorage shedCozy family roomLuxury master suiteHigh-end stainless steel appliancesGranite countertopsDining room
Zillow last checked:
Listing updated:
Listed by:
Nicole Y Wang 763-232-3476,
RE/MAX Results
Bought with:
Sue Nelson
Edina Realty, Inc.
Source: NorthstarMLS as distributed by MLS GRID,MLS#: 7065947
Facts & features
Interior
Bedrooms & bathrooms
- Bedrooms: 4
- Bathrooms: 4
- Full bathrooms: 2
- 3/4 bathrooms: 1
- 1/2 bathrooms: 1
Bedroom
- Level: Upper
- Area: 240 Square Feet
- Dimensions: 16x15
Bedroom 2
- Level: Upper
- Area: 130 Square Feet
- Dimensions: 13x10
Bedroom 3
- Level: Upper
- Area: 130 Square Feet
- Dimensions: 13x10
Bedroom 4
- Level: Lower
- Area: 144 Square Feet
- Dimensions: 12x12
Other
- Level: Basement
- Area: 384 Square Feet
- Dimensions: 32x12
Dining room
- Level: Main
- Area: 140 Square Feet
- Dimensions: 14x10
Family room
- Level: Main
- Area: 273 Square Feet
- Dimensions: 21x13
Flex room
- Level: Main
- Area: 156 Square Feet
- Dimensions: 13x12
Kitchen
- Level: Main
- Area: 195 Square Feet
- Dimensions: 15x13
Living room
- Level: Main
- Area: 195 Square Feet
- Dimensions: 15x13
Sun room
- Level: Main
- Area: 276 Square Feet
- Dimensions: 23x12
Heating
- Forced Air
Cooling
- Central Air
Appliances
- Included: Dishwasher, Disposal, Dryer, Electric Water Heater, Microwave, Range, Refrigerator, Stainless Steel Appliance(s), Washer
- Laundry: Main Level
Features
- Basement: Block,Drain Tiled,Egress Window(s),Finished,Full,Sump Pump
- Number of fireplaces: 2
- Fireplace features: Amusement Room, Family Room, Gas
Interior area
- Total structure area: 3,794
- Total interior livable area: 3,794 sqft
- Finished area above ground: 2,330
- Finished area below ground: 1,082
Property
Parking
- Total spaces: 2
- Parking features: Attached
- Attached garage spaces: 2
Accessibility
- Accessibility features: None
Features
- Levels: Modified Two Story
- Stories: 2
- Patio & porch: Glass Enclosed, Porch
- Pool features: None
- Fencing: Full
Lot
- Size: 0.29 Acres
- Dimensions: 138 x 104 x 148 x 105
Details
- Foundation area: 1464
- Parcel number: 223023230027
- Zoning description: Residential-Single Family
Construction
Type & style
- Home type: SingleFamily
- Property subtype: Single Family
Materials
- Block
- Roof: Age Over 8 Years
Condition
- New construction: No
- Year built: 1993
Utilities & green energy
- Gas: Natural Gas
- Sewer: City Sewer/Connected
- Water: City Water/Connected
Community & HOA
Community
- Subdivision: Mcclung Third Add
HOA
- Has HOA: No
Location
- Region: Arden Hills
Financial & listing details
- Price per square foot: $177/sqft
- Tax assessed value: $521,300
- Annual tax amount: $6,838
- Date on market: 5/1/2026
- Cumulative days on market: 291 days
Price history
| Date | Event | Price |
|---|---|---|
| 6/2/2026 | Sold | $670,000+3.1%$177/sqft |
Source:  NorthstarMLS as distributed by MLS GRID #7065947 Report a problem NorthstarMLS as distributed by MLS GRID #7065947 Report a problem | ||
| 5/9/2026 | Pending sale | $650,000$171/sqft |
Source: NorthstarMLS as distributed by MLS GRID #7065947 Report a problem | ||
| 5/1/2026 | Listed for sale | $650,000$171/sqft |
Source: NorthstarMLS as distributed by MLS GRID #7065947 Report a problem | ||
| 4/3/2026 | Listing removed | $650,000$171/sqft |
Source: NorthstarMLS as distributed by MLS GRID #7030313 Report a problem | ||
| 3/6/2026 | Listed for sale | $650,000+0.8%$171/sqft |
Source: NorthstarMLS as distributed by MLS GRID #7030313 Report a problem | ||
| 11/25/2025 | Listing removed | $645,000$170/sqft |
Source: NorthstarMLS as distributed by MLS GRID #6684769 Report a problem | ||
| 8/29/2025 | Price change | $645,000-2.3%$170/sqft |
Source: NorthstarMLS as distributed by MLS GRID #6684769 Report a problem | ||
| 7/17/2025 | Price change | $659,900-3.7%$174/sqft |
Source: NorthstarMLS as distributed by MLS GRID #6684769 Report a problem | ||
| 6/3/2025 | Price change | $684,900-2.1%$181/sqft |
Source: NorthstarMLS as distributed by MLS GRID #6684769 Report a problem | ||
| 3/14/2025 | Listed for sale | $699,900-3.5%$184/sqft |
Source: NorthstarMLS as distributed by MLS GRID #6684769 Report a problem | ||
| 10/1/2024 | Listing removed | $725,000$191/sqft |
Source: NorthstarMLS as distributed by MLS GRID #6587029 Report a problem | ||
| 9/4/2024 | Price change | $725,000-3.3%$191/sqft |
Source: NorthstarMLS as distributed by MLS GRID #6587029 Report a problem | ||
| 8/16/2024 | Listed for sale | $749,900+92.3%$198/sqft |
Source: NorthstarMLS as distributed by MLS GRID #6587029 Report a problem | ||
| 11/18/2016 | Sold | $390,000-2.5%$103/sqft |
Source: NorthstarMLS as distributed by MLS GRID #4748769 Report a problem | ||
| 9/29/2016 | Price change | $399,900-2.4%$105/sqft |
Source: Raintree Realty Corp. #4748769 Report a problem | ||
| 9/12/2016 | Price change | $409,900-1.2%$108/sqft |
Source: Raintree Realty Corp. #4748769 Report a problem | ||
| 8/22/2016 | Price change | $414,900-2.4%$109/sqft |
Source: Raintree Realty Corp. #4748769 Report a problem | ||
| 8/8/2016 | Listed for sale | $424,900+83.1%$112/sqft |
Source: Raintree Realty Corp. #4748769 Report a problem | ||
| 5/5/1997 | Sold | $232,000$61/sqft |
Source: Public Record Report a problem | ||
Public tax history
| Year | Property taxes | Tax assessment |
|---|---|---|
| 2025 | $6,496 -1.7% | $521,300 +2% |
| 2024 | $6,608 +8.4% | $511,300 -5.1% |
| 2023 | $6,098 -6.3% | $538,600 +5.9% |
| 2022 | $6,506 +7% | $508,400 +5.4% |
| 2021 | $6,082 -5.1% | $482,500 +4% |
| 2020 | $6,407 +26.4% | $464,100 +16.9% |
| 2019 | $5,067 | $397,100 |
| 2018 | $5,067 -1% | $397,100 +5.7% |
| 2017 | $5,116 | $375,600 |
| 2016 | $5,116 -8.4% | -- |
| 2015 | $5,586 +4.6% | $389,200 |
| 2014 | $5,340 +0.1% | -- |
| 2013 | $5,334 +3.7% | -- |
| 2012 | $5,142 +7.3% | -- |
| 2011 | $4,792 | -- |
| 2010 | -- | -- |
| 2009 | $4,994 +5.4% | -- |
| 2008 | $4,740 -2.3% | -- |
| 2007 | $4,854 +21% | -- |
| 2006 | $4,010 +16.2% | -- |
| 2005 | $3,450 +7.6% | -- |
| 2004 | $3,206 +21.7% | -- |
| 2003 | $2,634 -4.5% | -- |
| 2002 | $2,758 -24.6% | -- |
| 2001 | $3,658 +16.9% | -- |
| 2000 | $3,129 | -- |
Find assessor info on the county website
Neighborhood: 55112
Nearby homes
- $590,5003 bd2 ba2.4k sqft1497 Arden Vista Ct, Arden Hills, MN 55112Off Market
- $728,1004 bd4 ba3.9k sqft1509 Arden Vista Ct, Arden Hills, MN 55112Off Market
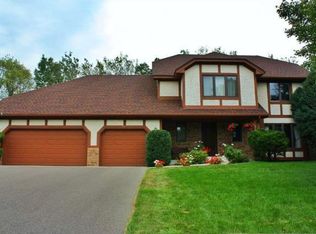
- $786,3006 bd-- ba4.2k sqft1518 Arden Vista Ct, Arden Hills, MN 55112Off Market
- $770,3006 bd3 ba3.7k sqft1520 Arden Vista Ct, Arden Hills, MN 55112Off Market
- $734,8005 bd4 ba3.8k sqft1487 Arden Vista Ct, Arden Hills, MN 55112Off Market
- $717,8004 bd2 ba3.1k sqft1511 Arden Vista Ct, Arden Hills, MN 55112Off Market
- $830,0004 bd4 ba4.2k sqft1516 Arden Vista Ct, Arden Hills, MN 55112Sold
- $696,1004 bd3 ba2.9k sqft1510 Arden Vista Ct, Arden Hills, MN 55112Off Market
Nearby schools
GreatSchools rating
- 8/10Island Lake Elementary SchoolGrades: 1-5Distance: 2.2 mi
- 8/10Chippewa Middle SchoolGrades: 6-8Distance: 2.3 mi
- 10/10Mounds View Senior High SchoolGrades: 9-12Distance: 1.1 mi
Get a cash offer in 3 minutes
Find out how much your home could sell for in as little as 3 minutes with a no-obligation cash offer.
Estimated market value
$676,400
Get a cash offer in 3 minutes
Find out how much your home could sell for in as little as 3 minutes with a no-obligation cash offer.
Estimated market value
$676,400
- Minnesota
- Ramsey County
- Arden Hills
- 55112
- 1507 Arden Vista Ct
Nearby cities
Nearby zip codes
Other Arden Hills Topics
