Brick ranch situated on a corner lot across the street from Kilgore Park! Enter the front door into the spacious living room with a gas log fireplace and room for a dining room table. Two main floor bedrooms and a full bathroom that has walk in shower. The kitchen appliances will stay with the home and include, dishwasher, refrigerator, microwave, oven, and electric cooktop. Off the kitchen is a den that leads to large back deck and the two car heated garage. The partial basement is partially finished and has family room, a second full bathroom as well as laundry (washer and dryer stay) and storage room. Water heater replaced 10/15/2025.
Contingent
$174,900
1507 Avenue F, Sterling, IL 61081
2beds
1,335sqft
Single Family Residence
Built in 1954
0.34 Acres Lot
$-- Zestimate®
$131/sqft
$-- HOA
What's special
Brick ranchGas log fireplaceTwo car heated garageCorner lotKitchen appliances will stayStorage roomElectric cooktop
- 15 days
- 754
- 56
Zillow last checked:
Listing updated:
Listed by:
Alejandro Rivera (815)631-1384,
RE/MAX Sauk Valley,
Alan Lewis 815-535-7322,
RE/MAX Sauk Valley
Source: MRED as distributed by MLS GRID,MLS#: 12759042
Facts & features
Interior
Bedrooms & bathrooms
- Bedrooms: 2
- Bathrooms: 2
- Full bathrooms: 2
Rooms
- Room types: No additional rooms
Primary bedroom
- Level: Main
- Area: 132 Square Feet
- Dimensions: 12X11
Bedroom 2
- Level: Main
- Area: 121 Square Feet
- Dimensions: 11X11
Dining room
- Level: Main
- Area: 190 Square Feet
- Dimensions: 10X19
Family room
- Level: Basement
- Area: 437 Square Feet
- Dimensions: 19X23
Kitchen
- Level: Main
- Area: 150 Square Feet
- Dimensions: 10X15
Living room
- Level: Main
- Area: 280 Square Feet
- Dimensions: 20X14
Heating
- Natural Gas, Forced Air
Cooling
- Central Air
Appliances
- Included: Microwave, Dishwasher, Refrigerator, Washer, Dryer, Cooktop
- Laundry: Laundry Chute
Features
- 1st Floor Bedroom, 1st Floor Full Bath
- Basement: Partially Finished,Partial
- Number of fireplaces: 1
- Fireplace features: Gas Log, Living Room
Interior area
- Total structure area: 0
- Total interior livable area: 1,335 sqft
Property
Parking
- Total spaces: 2
- Parking features: Concrete, Garage Door Opener, Yes, Garage Owned, Attached, Garage
- Attached garage spaces: 2
- Has uncovered spaces: Yes
Accessibility
- Accessibility features: No Disability Access
Features
- Stories: 1
Lot
- Size: 0.34 Acres
- Dimensions: 105 x 142
- Features: Corner Lot
Details
- Parcel number: 11211050050000
- Special conditions: None
- Other equipment: Ceiling Fan(s), Sump Pump
Construction
Type & style
- Home type: SingleFamily
- Architectural style: Ranch
- Property subtype: Single Family Residence
Materials
- Brick
- Roof: Asphalt
Condition
- New construction: No
- Year built: 1954
Utilities & green energy
- Sewer: Public Sewer
- Water: Public
Community & HOA
Community
- Features: Park, Curbs, Sidewalks, Street Paved
HOA
- Services included: None
Location
- Region: Sterling
Financial & listing details
- Price per square foot: $131/sqft
- Tax assessed value: $56,633
- Annual tax amount: $4,993
- Date on market: 9/14/2026
- Ownership: Fee Simple
Estimated market value
Not available
Estimated sales range
Not available
Not available
Price history
| Date | Event | Price |
|---|---|---|
| 9/17/2026 | Contingent | $174,900$131/sqft |
Source:  MRED as distributed by MLS GRID #12759042 Report a problem MRED as distributed by MLS GRID #12759042 Report a problem | ||
| 9/14/2026 | Listed for sale | $174,900+28.6%$131/sqft |
Source: MRED as distributed by MLS GRID #12759042 Report a problem | ||
| 1/26/2011 | Sold | $136,000+7.9%$102/sqft |
Source: MRED as distributed by MLS GRID #07661998 Report a problem | ||
| 10/29/2007 | Sold | $126,000+6.3%$94/sqft |
Source: Public Record Report a problem | ||
| 6/24/2005 | Sold | $118,500$89/sqft |
Source: Public Record Report a problem | ||
Public tax history
| Year | Property taxes | Tax assessment |
|---|---|---|
| 2024 | $4,758 +7.6% | $56,633 +6.5% |
| 2023 | $4,420 +3.8% | $53,162 +4.5% |
| 2022 | $4,259 +5.4% | $50,863 +6% |
| 2021 | $4,042 +11.8% | $47,966 +3.6% |
| 2020 | $3,616 +1.3% | $46,286 +1.9% |
| 2019 | $3,571 +1% | $45,445 -0.2% |
| 2018 | $3,535 +0% | $45,518 +0.7% |
| 2017 | $3,533 +3.8% | $45,206 +9.1% |
| 2016 | $3,404 +3.6% | $41,428 -2.7% |
| 2015 | $3,286 +1% | $42,565 +2.3% |
| 2014 | $3,253 -1% | $41,620 -2.2% |
| 2013 | $3,286 -1.6% | $42,565 |
| 2012 | $3,338 -9.9% | $42,565 -2.6% |
| 2011 | $3,704 -1.4% | $43,717 -1.6% |
| 2010 | $3,757 +2.9% | $44,414 +1.8% |
| 2009 | $3,650 -7.4% | $43,633 +1.2% |
| 2008 | $3,944 +2.3% | $43,107 +4.3% |
| 2007 | $3,856 | $41,312 -3.5% |
| 2005 | -- | $42,832 |
Find assessor info on the county website
Monthly payment
Est. payment
Payment breakdown
Explore the cost of this home by adjusting the details. Changes won't be saved.Climate risks
Neighborhood: 61081
Nearby schools
Schools provided by the listing agent
- District: 5
Source: MRED as distributed by MLS GRID. This data may not be complete. We recommend contacting the local school district to confirm school assignments for this home.
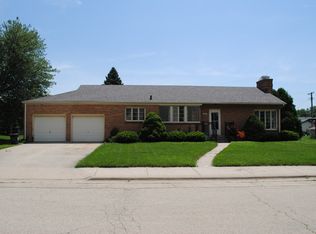
Similar homes
- $169,9003 bd2 ba839 sqft2017 E Le Fevre Rd, Sterling, IL 61081Active
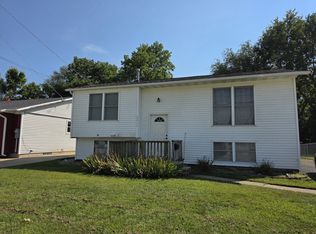 MLS ID #12749438, Tina DeMay, Bird Realty. MRED as distributed by MLS GRID
 - $179,9004 bd2 ba1.9k sqft706 2nd Ave, Sterling, IL 61081For Sale By Owner
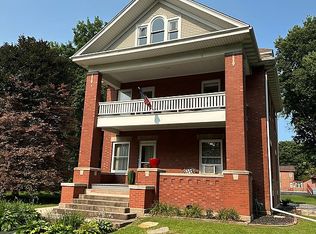
- $--2 bd1 ba773 sqft1316 14th Ave, Sterling, IL 61081Auction
 Auction.com 2
 - $165,0003 bd2 ba1.6k sqft608 19th Ave, Sterling, IL 61081Active
 MLS ID #12728947, Cynthia Adcock, Crawford Realty, LLC. MRED as distributed by MLS GRID
