Skip main navigation
Off market
  • $461,900

    1507 Baysdale Ln, Henrico, VA 23229

    3beds
    1,984sqft
    Detached
    Built in 1954
    0.29 Acres Lot
    $461,900 Zestimate®
    $233/sqft
    $2,327 Estimated rent

    Home value

    $461,900

    $434,000 - $490,000

    $2,327/mo

    Zestimate® history
    Loading
    Loading...

    Owner options

    List your home for rent

    $2,327/mo

    Rent Zestimate®

    Find your next renter with Zillow Rental Manager. Plus, with online applications, you can quickly screen prospective tenants – for free.

    Learn more

    $2,327/mo

    Rent Zestimate®

    Refinance and save

    $2,786/mo

    Est. payment

    Refinancing to a lower rate could help reduce your monthly payments and save thousands over the life of the loan.

    See today's rates

    $2,786/mo

    Est. payment

    Explore your selling options

    Work with a Zillow partner agent

    Leverage their expertise and Zillow's premium Showcase listings to get your home seen by more buyers.

    Get started

    List with your own agent

    Get your home in front of millions of buyers by listing it on Zillow.

    Learn how to do it

    Sell it yourself

    Take full control of how buyers see your home on Zillow by listing For Sale by Owner (FSBO).

    List your home

    What's special

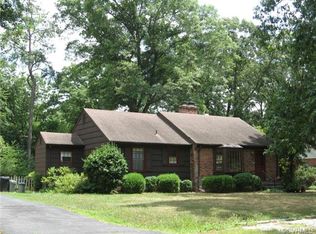
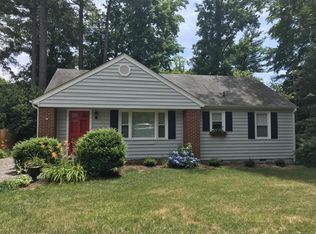
    Price reduced! Owners are considering any reasonable offer! Home Warranty now included!! Welcome to this beautiful West End home in a sought after Westbury Estates location. Close to Parham Road, I-64, Short Pump, Willow Lawn, and Richmond this home is convenient to all points in the West End. This tri-level home has a low maintenance exterior with partial brick, hardiplank siding, a dimensional roof, and updated windows. The large backyard is fully fenced with gorgeous mature landscaping, access to the basement, and a lovely, private side patio great for grilling and outdoor dining. Inside you'll find hardwood floors throughout the living areas including bedrooms. The lovely sleek and warm kitchen boasts shaker cabinets, granite counters, and stainless steel appliances including gas cooking. The great room provides space for living and dining and is surrounded by large windows overlooking the beautiful yard. A wood burning fireplace with built-ins completes this space. Upstairs you'll find three spacious bedrooms and two bathrooms. The lower level provides a cozy den with second fireplace and a great laundry / bonus space perfect for the growing family.

    This property is not currently displayed as for sale or rent on Zillow. This may be different from what's on other websites or public sources.

    Facts & features

    Interior

    Bedrooms & bathrooms
    • Bedrooms: 3
    • Bathrooms: 2
    • Full bathrooms: 2
    Heating
    • Heat pump, Gas
    Cooling
    • Central
    Features
    • Flooring: Hardwood
    • Basement: Finished
    • Attic: Pull Down
    • Has fireplace: Yes
    Interior area
    • Total interior livable area: 1,984 sqft

    Property

    Parking
    • Total spaces: 3
    Features
    • Exterior features: Other
    Lot
    • Size: 0.29 Acres
    Details
    • Parcel number: 7567446644

    Construction

    Type & style
    • Home type: SingleFamily
    • Property subtype: Detached
    Materials
    • Other
    • Roof: Composition
    Condition
    • Year built: 1954

    Utilities & green energy

    • Sewer: Public Sewer

    Community & HOA

    Location
    • Region: Henrico

    Financial & listing details

    • Price per square foot: $233/sqft
    • Tax assessed value: $380,300
    • Annual tax amount: $3,157

    Price history

    DateEventPrice
    8/29/2018Sold$268,900-0.4%$136/sqft
    Source: CVRMLS #1822894 Report a problem
    7/20/2018Price change$269,900-5.3%$136/sqft
    Source: James River Realty Group LLC #1822894 Report a problem
    7/14/2018Price change$284,900-5%$144/sqft
    Source: James River Realty Group LLC #1822894 Report a problem
    6/22/2018Listed for sale$299,900+126.3%$151/sqft
    Source: James River Realty Group LLC #1822894 Report a problem
    11/1/1999Sold$132,500$67/sqft
    Source: Public Record Report a problem

    Public tax history

    YearProperty taxesTax assessment
    2025$3,157 +10.3%$380,300 +13%
    2024$2,861 +2%$336,600 +2%
    2023$2,806 +6.9%$330,100 +6.9%
    2022$2,626 +12.6%$308,900 +15.3%
    2021$2,332 +12.1%$268,000 +7.6%
    2020$2,080 +15.8%$249,100 +4.2%
    2019$1,797 $239,100 +15.8%
    2018$1,797 $206,500 +6.9%
    2017-- $193,200 +2.3%
    2016$1,643 +2.2%$188,800 +2.2%
    2015$1,608 $184,800
    2014$1,608 $184,800 +2%
    2013-- $181,200
    2012-- $181,200 -7.7%
    2011-- $196,400
    2010-- $196,400 -2.2%
    2009-- $200,900
    Find assessor info on the county website

    Neighborhood: Westbury Estates

    Nearby schools

    GreatSchools rating
    Schools provided by the listing agent
    • Elementary: Ridge
    • Middle: Tuckahoe
    • High: Freeman

    Source: The MLS. This data may not be complete. We recommend contacting the local school district to confirm school assignments for this home.

    Get a cash offer in 3 minutes
    Find out how much your home could sell for in as little as 3 minutes with a no-obligation cash offer.
    Estimated market value
    $461,900
    Get a cash offer in 3 minutes
    Find out how much your home could sell for in as little as 3 minutes with a no-obligation cash offer.
    Estimated market value
    $461,900