This beautifully designed 5-bedroom, 3-bath home offers one of the most functional and desirable floorplans available! The main level features a spacious primary suite along with a secondary bedroom and full bath—perfect for guests or multi-generational living. Both downstairs bedrooms showcase brand-new carpet. The chef-inspired kitchen boasts granite countertops, a center island, 42-inch cabinetry, gas stove, and abundant storage, all opening seamlessly to an oversized dining area and inviting Great Room with a gas fireplace. The home is ideal for entertaining and everyday living. A versatile front room offers flex space which can easily serve as a formal dining room, library, or sitting area. Upstairs, you’ll find three generously sized bedrooms, a full bath, and a large game room offering additional living space. Enjoy your covered patio with added privacy in the backyard with no rear neighbors. Located in the highly sought-after **award-winning Mansfield ISD**, this home truly has it all! Fresh paint downstairs and Roof replaced in 2025. Need help with closing costs? This home qualifies for a Community Investment Grant. Call me for more details.
Sold
Price Unknown
1507 Big Buck Trl, Arlington, TX 76002
5beds
3,404sqft
Single Family Residence
Built in 2009
7,187 Square Feet Lot
$441,800 Zestimate®
$--/sqft
$3,407 Estimated rent
Home value
$441,800
$411,000 - $473,000
$3,407/mo
Zestimate® history
Owner options
List your home for rent
$3,407/mo
Rent Zestimate®
Find your next renter with Zillow Rental Manager. Plus, with online applications, you can quickly screen prospective tenants – for free.
$3,407/mo
Rent Zestimate®
Refinance and save
$650/mo
Est. payment
Refinancing to a lower rate could help reduce your monthly payments and save thousands over the life of the loan.
$650/mo
Est. payment
Explore your selling options
Work with a Zillow partner agent
Leverage their expertise and Zillow's premium Showcase listings to get your home seen by more buyers.
Get startedList with your own agent
Get your home in front of millions of buyers by listing it on Zillow.
Learn how to do itSell it yourself
Take full control of how buyers see your home on Zillow by listing For Sale by Owner (FSBO).
List your homeWhat's special
Gas fireplaceGas stoveFresh paint downstairsFlex spaceGranite countertopsBrand-new carpetOversized dining area
Zillow last checked:
Listing updated:
Listed by:
Donna Mendenhall 0601603 817-223-9452,
Dynamic Real Estate Group 817-223-9452
Bought with:
Denise Frazier, 0775044
United Real Estate
Source: NTREIS,MLS#: 21240632
Facts & features
Interior
Bedrooms & bathrooms
- Bedrooms: 5
- Bathrooms: 3
- Full bathrooms: 3
Primary bedroom
- Level: First
- Dimensions: 18 x 14
Bedroom
- Level: First
- Dimensions: 12 x 11
Bedroom
- Level: Second
- Dimensions: 13 x 12
Bedroom
- Level: Second
- Dimensions: 12 x 16
Bedroom
- Level: Second
- Dimensions: 11 x 12
Breakfast room nook
- Level: First
- Dimensions: 12 x 11
Game room
- Level: Second
- Dimensions: 15 x 18
Living room
- Features: Fireplace
- Level: First
- Dimensions: 15 x 18
Utility room
- Level: First
- Dimensions: 7 x 5
Heating
- Central, Natural Gas
Cooling
- Central Air
Appliances
- Included: Dishwasher, Disposal
- Laundry: Laundry in Utility Room
Features
- Decorative/Designer Lighting Fixtures
- Flooring: Carpet, Ceramic Tile, Engineered Hardwood
- Has basement: No
- Number of fireplaces: 1
- Fireplace features: Gas Starter
Interior area
- Total interior livable area: 3,404 sqft
Property
Parking
- Total spaces: 2
- Parking features: Garage Faces Front
- Attached garage spaces: 2
Features
- Levels: Two
- Stories: 2
- Pool features: None
- Fencing: Wood
Lot
- Size: 7,187 Square Feet
Details
- Parcel number: 41056027
Construction
Type & style
- Home type: SingleFamily
- Architectural style: Traditional,Detached
- Property subtype: Single Family Residence
Materials
- Brick
- Foundation: Slab
- Roof: Composition
Condition
- Year built: 2009
Utilities & green energy
- Sewer: Public Sewer
- Water: Public
- Utilities for property: Sewer Available, Water Available
Community & HOA
Community
- Subdivision: Deer Creek Arlington
HOA
- Has HOA: Yes
- Services included: All Facilities, Association Management
- HOA fee: $650 annually
- HOA name: Allied Hoa Management
- HOA phone: 817-200-7606
Location
- Region: Arlington
Financial & listing details
- Tax assessed value: $512,054
- Annual tax amount: $10,739
- Date on market: 5/2/2026
- Cumulative days on market: 6 days
- Exclusions: None
Price history
| Date | Event | Price |
|---|---|---|
| 6/10/2026 | Sold | -- |
Source: NTREIS #21240632 Report a problem | ||
| 5/18/2026 | Pending sale | $450,000$132/sqft |
Source: NTREIS #21240632 Report a problem | ||
| 5/9/2026 | Contingent | $450,000$132/sqft |
Source: NTREIS #21240632 Report a problem | ||
| 5/2/2026 | Listed for sale | $450,000+76.5%$132/sqft |
Source: NTREIS #21240632 Report a problem | ||
| 12/30/2015 | Sold | -- |
Source: Agent Provided Report a problem | ||
| 12/5/2015 | Pending sale | $255,000$75/sqft |
Source: Better Homes and Gardens Real Estate David Winans & Associates #13264959 Report a problem | ||
| 11/15/2015 | Listed for sale | $255,000$75/sqft |
Source: Better Homes and Gardens Real Estate David Winans & Associates #13264959 Report a problem | ||
| 11/13/2015 | Pending sale | $255,000$75/sqft |
Source: Better Homes and Gardens Real Estate David Winans & Associates #13264959 Report a problem | ||
| 11/9/2015 | Price change | $255,000-1.9%$75/sqft |
Source: Better Homes & Gardens, Winans #13264959 Report a problem | ||
| 10/26/2015 | Listed for sale | $260,000+23.9%$76/sqft |
Source: Better Homes & Gardens, Winans #13264959 Report a problem | ||
| 11/2/2009 | Sold | -- |
Source: Agent Provided Report a problem | ||
| 9/15/2009 | Listed for sale | $209,860+6.1%$62/sqft |
Source: Century 21 Mike Bowman, Inc. #11228301 Report a problem | ||
| 8/18/2009 | Listing removed | $197,860$58/sqft |
Source: D R Horton Homes #us1895841 Report a problem | ||
| 7/28/2009 | Price change | $197,860-5.7%$58/sqft |
Source: D R Horton Homes #us1895841 Report a problem | ||
| 7/18/2009 | Listed for sale | $209,860$62/sqft |
Source: D R Horton Homes #us1895841 Report a problem | ||
Public tax history
| Year | Property taxes | Tax assessment |
|---|---|---|
| 2025 | $5,295 -15.8% | $512,054 |
| 2024 | $6,292 -1.4% | $512,054 +11.2% |
| 2023 | $6,379 -21.1% | $460,522 +21.2% |
| 2022 | $8,085 +3.3% | $380,033 +16.1% |
| 2021 | $7,824 +6.2% | $327,421 +7.4% |
| 2020 | $7,364 -0.6% | $305,000 |
| 2019 | $7,406 -0.6% | $305,000 +2.8% |
| 2018 | $7,452 +9.8% | $296,606 +10% |
| 2017 | $6,788 -0.4% | $269,642 -0.5% |
| 2016 | $6,814 +38% | $271,115 +12.1% |
| 2015 | $4,937 | $241,751 +19.3% |
| 2014 | $4,937 | $202,700 +16% |
| 2013 | -- | $174,800 -19.9% |
| 2012 | -- | $218,200 |
| 2011 | -- | $218,200 |
| 2010 | -- | $218,200 |
Find assessor info on the county website
Neighborhood: Southeast
Nearby homes
- $367,6003 bd2 ba2.3k sqft1509 Big Buck Trl, Arlington, TX 76002Off Market
- $338,9003 bd2 ba1.8k sqft1505 Big Buck Trl, Arlington, TX 76002Off Market

- $317,3003 bd2 ba1.6k sqft1511 Big Buck Trl, Arlington, TX 76002Off Market
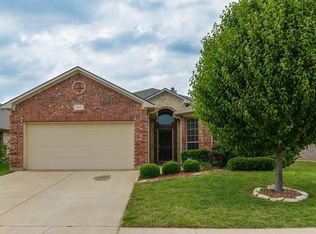
- $370,3004 bd2 ba2.2k sqft1503 Big Buck Trl, Arlington, TX 76002Off Market
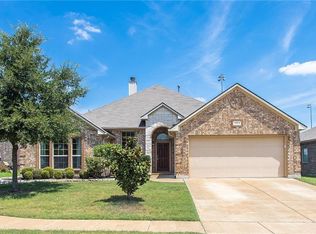
- $401,9003 bd3 ba2.3k sqft7600 White Fawn Rd, Arlington, TX 76002Off Market
- $399,7003 bd2 ba2.3k sqft7603 Black Willow Ln, Arlington, TX 76002Off Market
- $338,8003 bd2 ba1.8k sqft1601 Big Buck Trl, Arlington, TX 76002Off Market
- $431,4003 bd2 ba3.2k sqft1501 Big Buck Trl, Arlington, TX 76002Off Market
Nearby schools
GreatSchools rating
- 7/10Thelma Jones Elementary SchoolGrades: PK-4Distance: 0.6 mi
- 7/10James Coble Middle SchoolGrades: 7-8Distance: 0.6 mi
- 6/10Mansfield Timberview High SchoolGrades: 9-12Distance: 0.2 mi
Schools provided by the listing agent
- Elementary: Jones
- Middle: James Coble,Icenhower
- High: Timberview
- District: Mansfield ISD
Source: NTREIS. This data may not be complete. We recommend contacting the local school district to confirm school assignments for this home.
Get a cash offer in 3 minutes
Find out how much your home could sell for in as little as 3 minutes with a no-obligation cash offer.
Estimated market value
$441,800
Get a cash offer in 3 minutes
Find out how much your home could sell for in as little as 3 minutes with a no-obligation cash offer.
Estimated market value
$441,800
- Texas
- Tarrant County
- Arlington
- 76002
- Southeast
- 1507 Big Buck Trl
