Welcome to 1507 Bismarck Lane, a desirable Wellington model in the gated Summerset 3 active-adult community. This well-maintained home features leased solar with two Tesla Powerwall backup batteries, offering energy efficiency, protection from anticipated PG&E rate increases, and the added security of backup power during outages. With no rear neighbors and open-space views, the setting is private and peaceful.The freshly painted interior offers a light-filled living and dining room with plantation shutters and a versatile office/den off the entry. Additional highlights include a new tankless water heater (2022), new furnace (2023), new AC condenser (2021), new walk-in tub (2022), primary bedroom dog door with direct access to a fully fenced dog yard, and a 2.5-car garage ideal for extra storage or a workspace. Residents enjoy a clubhouse, fitness center, pool, spa, bocce courts, and a full calendar of social activities. Conveniently located near shopping, dining, golf, and walking paths, this home offers comfortable and secure 55+ living in a well-established community.
Sold for $735,000
$735,000
1507 Bismarck Ln, Brentwood, CA 94513
2beds
2,156sqft
Residential, Single Family Residence
Built in 2000
6,840 Square Feet Lot
$726,800 Zestimate®
$341/sqft
$3,227 Estimated rent
Home value
$726,800
$654,000 - $807,000
$3,227/mo
Zestimate® history
Owner options
List your home for rent
$3,227/mo
Rent Zestimate®
Find your next renter with Zillow Rental Manager. Plus, with online applications, you can quickly screen prospective tenants – for free.
$3,227/mo
Rent Zestimate®
Refinance and save
$4,882/mo
Est. payment
Refinancing to a lower rate could help reduce your monthly payments and save thousands over the life of the loan.
$4,882/mo
Est. payment
Explore your selling options
Work with a Zillow partner agent
Leverage their expertise and Zillow's premium Showcase listings to get your home seen by more buyers.
Get startedList with your own agent
Get your home in front of millions of buyers by listing it on Zillow.
Learn how to do itSell it yourself
Take full control of how buyers see your home on Zillow by listing For Sale by Owner (FSBO).
List your homeWhat's special
Fully fenced dog yardOpen-space viewsFreshly painted interiorPlantation shutters
Zillow last checked:
Listing updated:
Listed by:
Jo Ann Luisi DRE #01399250 925-321-6104,
Compass
Bought with:
Jamie Connors, DRE #01884281
Dudum Real Estate Group Inc.
Source: Bay East AOR,MLS#: 41119634
Facts & features
Interior
Bedrooms & bathrooms
- Bedrooms: 2
- Bathrooms: 3
- Full bathrooms: 2
- Partial bathrooms: 1
Rooms
- Room types: 2 Bedrooms, 2.5 Baths, Main Entry, Den, Dining Room, Family Room, Dining Area, Kitchen, Laundry, Living Room, Primary Bathroom, Primary Bedroom
Bathroom
- Features: Bidet, Shower Over Tub, Solid Surface, Window, Split Bath, Stall Shower, Tile, Tub with Jets, Closet
Kitchen
- Features: Counter - Solid Surface, Dishwasher, Eat-in Kitchen, Disposal, Gas Range/Cooktop, Ice Maker Hookup, Kitchen Island, Microwave, Range/Oven Free Standing
Heating
- Forced Air
Cooling
- Ceiling Fan(s)
Appliances
- Included: Dishwasher, Gas Range, Plumbed For Ice Maker, Microwave, Free-Standing Range, Dryer, Washer, Tankless Water Heater
- Laundry: Laundry Room, Sink
Features
- Formal Dining Room, Counter - Solid Surface
- Flooring: Hardwood, Tile, Carpet
- Number of fireplaces: 1
- Fireplace features: Family Room, Gas
Interior area
- Total structure area: 2,156
- Total interior livable area: 2,156 sqft
Property
Parking
- Total spaces: 2
- Parking features: Attached, Direct Access, Workshop in Garage, Guest, Golf Cart Garage, Garage Faces Front, Garage Door Opener
- Garage spaces: 2
Accessibility
- Accessibility features: Other
Features
- Levels: One
- Stories: 1
- Entry location: No Steps to Entry
- Patio & porch: Patio, Covered, Porch
- Exterior features: Dog Run
- Pool features: None, Community
- Has spa: Yes
- Spa features: Bath
- Fencing: Fenced
- Has view: Yes
- View description: Mountain(s), Panoramic
Lot
- Size: 6,840 Square Feet
- Features: Premium Lot, Back Yard, Front Yard, Landscaped, Street Light(s), Sprinklers In Rear, Landscape Back, Landscape Front
Details
- Parcel number: 0105200042
- Special conditions: Standard
- Other equipment: Dish Antenna, Irrigation Equipment
Construction
Type & style
- Home type: SingleFamily
- Architectural style: Traditional
- Property subtype: Residential, Single Family Residence
Materials
- Stucco
- Foundation: Slab
- Roof: Tile
Condition
- Existing
- New construction: No
- Year built: 2000
Utilities & green energy
- Electric: Photovoltaics Third-Party Owned
Green energy
- Energy generation: Solar
Community & HOA
Community
- Security: Fire Sprinkler System, Security System Owned, Carbon Monoxide Detector(s), Security Gate, Smoke Detector(s)
- Subdivision: Summerset 3
HOA
- Has HOA: Yes
- Amenities included: Clubhouse, Greenbelt, Fitness Center, Pool, Gated, Spa/Hot Tub, Tennis Court(s), Activities Available, BBQ Area, Golf Course, Game Room, Guest Parking, Recreation Room, Recreation Facilities
- Services included: Common Area Maint, Management Fee, Reserve Fund, Security, Street
- HOA fee: $180 monthly
- HOA name: SUMMERSET HOA
- HOA phone: 925-516-7397
Location
- Region: Brentwood
Financial & listing details
- Price per square foot: $341/sqft
- Tax assessed value: $597,714
- Annual tax amount: $7,323
- Price range: $735K - $735K
- Date on market: 12/26/2025
- Listing agreement: Excl Right
- Listing terms: Cash,Conventional
Price history
| Date | Event | Price |
|---|---|---|
| 3/12/2026 | Sold | $735,000$341/sqft |
Source:  Bay East AOR #41119634 Report a problem Bay East AOR #41119634 Report a problem | ||
| 2/26/2026 | Pending sale | $735,000$341/sqft |
Source: Bay East AOR #41119634 Report a problem | ||
| 12/27/2025 | Listed for sale | $735,000-2%$341/sqft |
Source: Bay East AOR #41119634 Report a problem | ||
| 12/7/2021 | Sold | $750,000+1.4%$348/sqft |
Source:  bridgeMLS/CCAR/Bay East AOR #40973611 Report a problem bridgeMLS/CCAR/Bay East AOR #40973611 Report a problem | ||
| 11/8/2021 | Pending sale | $739,900$343/sqft |
Source: bridgeMLS/CCAR/Bay East AOR #40973611 Report a problem | ||
| 11/8/2021 | Listed for sale | $739,900$343/sqft |
Source: bridgeMLS/CCAR/Bay East AOR #40973611 Report a problem | ||
| 11/8/2021 | Pending sale | $739,900+104.7%$343/sqft |
Source:  CRMLS #40973611 Report a problem CRMLS #40973611 Report a problem | ||
| 12/15/2000 | Sold | $361,500$168/sqft |
Source: Public Record Report a problem | ||
Public tax history
| Year | Property taxes | Tax assessment |
|---|---|---|
| 2025 | $7,323 -2.3% | $597,714 +2% |
| 2024 | $7,494 +1.5% | $585,995 +2% |
| 2023 | $7,381 -21.1% | $574,505 -23.4% |
| 2022 | $9,356 +40.5% | $750,000 +45.9% |
| 2021 | $6,658 +0.4% | $514,082 +1% |
| 2020 | $6,633 -0.4% | $508,812 +2% |
| 2019 | $6,656 +4.8% | $498,837 +2% |
| 2018 | $6,349 -0.1% | $489,056 +2% |
| 2017 | $6,352 +3.2% | $479,468 +2% |
| 2016 | $6,155 +2.8% | $470,068 +1.5% |
| 2015 | $5,989 | $463,008 +2% |
| 2014 | $5,989 | $453,939 +0.5% |
| 2013 | -- | $451,889 +31.7% |
| 2012 | -- | $343,000 -4.7% |
| 2011 | -- | $360,000 -2.4% |
| 2010 | -- | $369,000 |
| 2009 | -- | $369,000 -12.9% |
| 2008 | -- | $423,651 +2% |
| 2007 | -- | $415,345 +2% |
| 2006 | -- | $407,202 +2% |
| 2005 | -- | $399,218 +2% |
| 2004 | -- | $391,391 +1.9% |
| 2003 | -- | $384,219 +2% |
| 2002 | -- | $376,686 +2% |
| 2001 | -- | $369,300 |
Find assessor info on the county website
Neighborhood: 94513
Nearby homes
- $810,0002 bd3 ba2.6k sqft1505 Bismarck Ln, Brentwood, CA 94513Sold
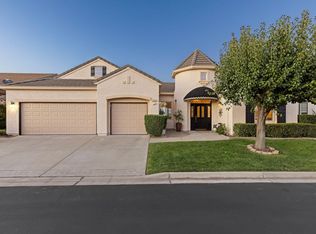
- $740,0002 bd3 ba2.1k sqft1509 Bismarck Ln, Brentwood, CA 94513Sold

- $707,8002 bd3 ba2.1k sqft651 Prince Albert Way, Brentwood, CA 94513Off Market

- $740,0002 bd3 ba2.1k sqft1503 Bismarck Ln, Brentwood, CA 94513Sold
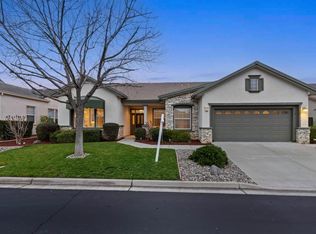
- $604,5002 bd2 ba1.7k sqft1511 Bismarck Ln, Brentwood, CA 94513Off Market
- $370,8812 bd2 ba1.3k sqft650 Prince Albert Way, Brentwood, CA 94513Off Market
- $666,2002 bd2 ba2.6k sqft653 Prince Albert Way, Brentwood, CA 94513Off Market
- $753,2002 bd2 ba2.3k sqft1501 Bismarck Ln, Brentwood, CA 94513Off Market
Nearby schools
GreatSchools rating
- 9/10R. Paul Krey Elementary SchoolGrades: K-5Distance: 0.7 mi
- 9/10Adams (J. Douglas) Middle SchoolGrades: 6-8Distance: 1.8 mi
- 9/10Heritage High SchoolGrades: 9-12Distance: 1.7 mi
Get a cash offer in 3 minutes
Find out how much your home could sell for in as little as 3 minutes with a no-obligation cash offer.
Estimated market value
$726,800
Get a cash offer in 3 minutes
Find out how much your home could sell for in as little as 3 minutes with a no-obligation cash offer.
Estimated market value
$726,800
- California
- Contra Costa County
- Brentwood
- 94513
- 1507 Bismarck Ln
Nearby cities
Nearby zip codes
Other Brentwood Topics
