Skip main navigation
Pending
  • $799,900

    1507 Blair St, Houston, TX 77008

    3beds
    2,145sqft
    : 
    $5,613/mo
    Get pre-qualified
    Single Family Residence
    Built in 2002
    3,637 Square Feet Lot
    $798,200 Zestimate®
    $373/sqft
    $-- HOA

    What's special

    Corner fireplaceStunning stone countertopsRenovated kitchenPicturesque back porchInviting front porchWell-appointed backyardBrick backsplash
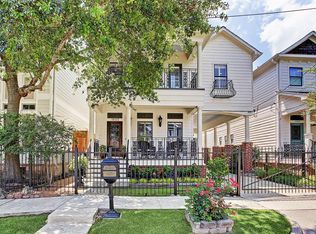
    Beautifully updated and exceptionally maintained home in the Heights! From the inviting front porch, charm and character throughout the home, and into the well-appointed backyard, this home speaks to quality. This 2-story home with 1st floor living boasts a superior floor plan for functionality. Hardwood floors flow throughout the entire home, downstairs, upstairs, and in the guest rooms. The renovated kitchen features a brick backsplash, stunning stone countertops and easy flow to the open dining and living area with corner fireplace. Major mechanical updates offer incredible peace of mind: HVAC systems (2020 & 2026), roof (2025), tankless water heater (2025) and fresh interior paint (2026). Also featuring a hidden room with amazing storage space, gated entry with long driveway, a large 2-car garage, porte-cochere, and picturesque back porch. Fantastic Heights location steps from the Hike & Bike trail, this home truly has it all!
    20 days
    |
    613
    |
    55
    |

    Likely to sell faster than

    Zillow last checked:

    Listing updated:

    Listed by:

    Ashli Young TREC #0621599 281-957-1733,

    Compass RE Texas, LLC - Houston

    Source: HAR,MLS#: 554050MLS Logo

      Facts & features

      Interior

      Bedrooms & bathrooms
      • Bedrooms: 3
      • Bathrooms: 3
      • Full bathrooms: 2
      • 1/2 bathrooms: 1
      Rooms
      • Room types: Family Room, Utility Room
      Primary bedroom
      • Level: Second
      • Area: 182
      • Dimensions: 14 X 13
      Bedroom
      • Level: Second
      • Area: 110
      • Dimensions: 11 X 10
      Bedroom
      • Level: Second
      • Area: 132
      • Dimensions: 12 X 11
      Other
      • Level: Second
      • Area: 90
      • Dimensions: 10 X 9
      Dining room
      • Level: First
      • Area: 130
      • Dimensions: 13 X 10
      Kitchen
      • Level: First
      • Area: 209
      • Dimensions: 19 X 11
      Living room
      • Level: First
      • Area: 221
      • Dimensions: 17 X 13
      Utility room
      • Level: First
      • Area: 40
      • Dimensions: 8 X 5
      Heating
      • Electric
      Cooling
      • Attic Fan, Ceiling Fan(s), Electric
      Appliances
      • Included: ENERGY STAR Qualified Appliances, Disposal, Electric Oven, Microwave, Gas Range, Dishwasher
      • Laundry: Electric Dryer Hookup, Washer Hookup
      Features
      • High Ceilings, All Bedrooms Up, En-Suite Bath, Primary Bed - 2nd Floor, Walk-In Closet(s)
      • Flooring: Slate, Wood
      • Windows: Insulated/Low-E windows
      • Number of fireplaces: 1
      • Fireplace features: Gas
      Interior area
      • Total structure area: 2,145
      • Total interior livable area: 2,145 sqft

      Property

      Parking
      • Total spaces: 2
      • Parking features: Detached, Driveway Gate
      • Garage spaces: 2
      Features
      • Stories: 2
      • Patio & porch: Covered, Patio/Deck
      • Exterior features: Sprinkler System
      • Has spa: Yes
      • Fencing: Back Yard,Full
      Lot
      • Size: 3,637 Square Feet
      • Features: Back Yard, Subdivided, 0 Up To 1/4 Acre
      Details
      • Parcel number: 0391140000497

      Construction

      Type & style
      • Home type: SingleFamily
      • Architectural style: Victorian
      • Property subtype: Single Family Residence
      Materials
      • Cement Siding
      • Foundation: Pillar/Post/Pier
      • Roof: Composition
      Condition
      • New construction: No
      • Year built: 2002

      Utilities & green energy

      • Sewer: Public Sewer
      • Water: Public
      Green energy
      • Energy efficient items: Attic Vents, HVAC

      Community & HOA

      Community
      • Subdivision: Heights Anx Amd Flat A
      Location
      • Region: Houston

      Financial & listing details

      • Price per square foot: $373/sqft
      • Tax assessed value: $641,582
      • Annual tax amount: $13,635
      • Date on market: 8/6/2026

        Estimated market value

        $798,200

        $758,000 - $838,000

        $3,526/mo

        Price history

        DateEventPrice
        8/12/2026Pending sale$799,900$373/sqft
        Source: HAR #554050 Report a problem
        8/6/2026Listed for sale$799,900+39.1%$373/sqft
        Source: HAR #554050 Report a problem
        7/7/2016Sold--
        Source: Agent Provided Report a problem
        6/6/2016Pending sale$575,000$268/sqft
        Source: Sotheby's International Realty - Briar Hollow Brokerage #83128521 Report a problem
        4/22/2016Listed for sale$575,000+51.3%$268/sqft
        Source: Martha Turner Sotheby's International Realty #77617776 Report a problem
        10/16/2010Listing removed$380,000$177/sqft
        Source: Congress Realty Report a problem
        3/18/2009Listed for sale$380,000$177/sqft
        Source: Congress Realty Report a problem

        Public tax history

        YearProperty taxesTax assessment
        2025$9,697 -1.2%$641,582 -6.1%
        2024$9,817 +13.2%$683,522 +1.3%
        2023$8,669 -4.4%$674,644 +14.7%
        2022$9,070 $588,193 +12.4%
        2021-- $523,085 +0.9%
        2020$9,696 +0.4%$518,541 +1.3%
        2019$9,656 +0.9%$511,757 +5.4%
        2018$9,565 $485,765
        2017$9,565 +24.7%$485,765 +23.9%
        2016$7,667 +8.6%$392,000 -8%
        2015$7,060 $426,081 +6%
        2014$7,060 $401,857 +26.2%
        2013-- $318,378 +1.4%
        2012-- $314,055
        2011-- $314,055 -1.5%
        2010-- $318,956 +6.5%
        2009-- $299,625 -4.6%
        2007-- $314,037 -0.5%
        2006-- $315,589 +4.8%
        2005-- $301,100
        2004-- $301,100
        Find assessor info on the county website

        Monthly payment

        Est. payment

        Payment breakdown

        Explore the cost of this home by adjusting the details. Changes won't be saved.
        All calculations are estimates and provided by Zillow, Inc. for informational purposes only. Actual amounts may vary.
        HOA fees may include property taxes on listings classified as Co-Ops. Contact the listing agent and/or owner for fee details.
        See how much you could borrow to make a competitive offer.

        Climate risks

        Neighborhood: Greater Heights

        Getting around

        86 / 100
        Very Walkable
        44 / 100
        Some Transit
        61 / 100
        Bikeable

        Nearby schools

        GreatSchools rating
        Schools provided by the listing agent
        • Elementary: Love Elementary School
        • Middle: Hamilton Middle School (Houston)
        • High: Heights High School

        Source: HAR. This data may not be complete. We recommend contacting the local school district to confirm school assignments for this home.

        A local agent can set up tours, give advice and negotiate with sellers.

        Browse local experts

        Similar homes