IMMACULATE Ranch home - the Pinnacle of the Villas Neighborhood. Situated at the back of the development, every detail was curated to accentuate the Wooded surroundings, the views and brilliant light coming into the home. ALL NEW HARDWOOD Flooring in the Kitchen, Living and Dining Rooms in this OPEN Floorplan. CHEF'S Kitchen features NEW Custom Cabinetry with pull out drawers, Sub Zero Fridge, Wood paneled Dishwasher, Wall oven and Cooktop. The most FLEXIBLE SunRoom features vinyl fold up windows that keep the chill out this Spring and fold into the most amazing SCREEN ROOM this Summer. FULL FINISHED Lower Level features a 4th Bedroom and Guest Quarters extraordinaire. Wet bar area and a 2nd Kitchen for those special events. Every inch is EXCEPTIONAL here! NEW Roof 2024, Newer Furnace, property backs to Dufield Conservation Area - never to be built on!
Closed
$530,000
1507 Boulder Ln Unit 1507, Woodstock, IL 60098
4beds
2,197sqft
Single Family Residence
Built in 2002
4,800 Square Feet Lot
$561,900 Zestimate®
$241/sqft
$2,999 Estimated rent
Home value
$561,900
$511,000 - $612,000
$2,999/mo
Zestimate® history
Owner options
List your home for rent
$2,999/mo
Rent Zestimate®
Find your next renter with Zillow Rental Manager. Plus, with online applications, you can quickly screen prospective tenants – for free.
$2,999/mo
Rent Zestimate®
Refinance and save
$3,405/mo
Est. payment
Refinancing to a lower rate could help reduce your monthly payments and save thousands over the life of the loan.
$3,405/mo
Est. payment
Explore your selling options
Work with a Zillow partner agent
Leverage their expertise and Zillow's premium Showcase listings to get your home seen by more buyers.
Get startedList with your own agent
Get your home in front of millions of buyers by listing it on Zillow.
Learn how to do itSell it yourself
Take full control of how buyers see your home on Zillow by listing For Sale by Owner (FSBO).
List your homeWhat's special
Guest quartersFull finished lower levelWall ovenOpen floorplanWet bar areaVinyl fold up windowsFlexible sunroom
Zillow last checked:
Listing updated:
Listed by:
Kim Keefe 815-790-4852,
Compass
Bought with:
Sandra Gordon
Real People Realty
Source: MRED as distributed by MLS GRID,MLS#: 12308469
Facts & features
Interior
Bedrooms & bathrooms
- Bedrooms: 4
- Bathrooms: 3
- Full bathrooms: 3
Rooms
- Room types: Sun Room, Foyer, Utility Room-1st Floor
Primary bedroom
- Features: Flooring (Carpet), Bathroom (Full, Double Sink, Shower Only)
- Level: Main
- Area: 208 Square Feet
- Dimensions: 16X13
Bedroom 2
- Features: Flooring (Carpet)
- Level: Main
- Area: 99 Square Feet
- Dimensions: 11X09
Bedroom 3
- Features: Flooring (Carpet)
- Level: Main
- Area: 168 Square Feet
- Dimensions: 14X12
Bedroom 4
- Features: Flooring (Carpet)
- Level: Basement
- Area: 210 Square Feet
- Dimensions: 15X14
Dining room
- Features: Flooring (Hardwood)
- Level: Main
- Area: 143 Square Feet
- Dimensions: 13X11
Family room
- Features: Flooring (Carpet)
- Level: Basement
- Area: 836 Square Feet
- Dimensions: 38X22
Foyer
- Features: Flooring (Hardwood)
- Level: Main
- Area: 60 Square Feet
- Dimensions: 12X05
Kitchen
- Features: Kitchen (Eating Area-Table Space, Island, Pantry-Closet, Custom Cabinetry, Granite Counters, Updated Kitchen), Flooring (Hardwood)
- Level: Main
- Area: 210 Square Feet
- Dimensions: 15X14
Laundry
- Features: Flooring (Ceramic Tile)
- Level: Main
- Area: 105 Square Feet
- Dimensions: 15X07
Living room
- Features: Flooring (Hardwood)
- Level: Main
- Area: 414 Square Feet
- Dimensions: 23X18
Sun room
- Features: Flooring (Hardwood)
- Level: Main
- Area: 143 Square Feet
- Dimensions: 13X11
Other
- Features: Flooring (Other)
- Level: Basement
- Area: 100 Square Feet
- Dimensions: 10X10
Heating
- Natural Gas, Forced Air
Cooling
- Central Air
Appliances
- Included: Double Oven, Microwave, Dishwasher, High End Refrigerator, Bar Fridge, Washer, Dryer, Disposal, Stainless Steel Appliance(s), Cooktop, Humidifier
- Laundry: Washer Hookup, Main Level, Gas Dryer Hookup, In Unit, Sink
Features
- Cathedral Ceiling(s), Wet Bar, 1st Floor Bedroom, 1st Floor Full Bath, Storage, Walk-In Closet(s), High Ceilings, Open Floorplan, Granite Counters, Separate Dining Room, Pantry
- Flooring: Hardwood
- Windows: Screens, Skylight(s)
- Basement: Finished,9 ft + pour,Sleeping Area,Full
- Number of fireplaces: 1
- Fireplace features: Wood Burning, Gas Log, Gas Starter, Living Room
- Common walls with other units/homes: End Unit
Interior area
- Total structure area: 4,394
- Total interior livable area: 2,197 sqft
- Finished area below ground: 2,000
Property
Parking
- Total spaces: 2
- Parking features: Asphalt, Garage Door Opener, On Site, Garage Owned, Attached, Garage
- Attached garage spaces: 2
- Has uncovered spaces: Yes
Accessibility
- Accessibility features: No Disability Access
Features
- Patio & porch: Deck, Porch
- Has view: Yes
Lot
- Size: 4,800 Square Feet
- Dimensions: 60 X 80
- Features: Landscaped, Wooded, Mature Trees, Backs to Public GRND, Backs to Trees/Woods, Level, Views
Details
- Parcel number: 1309276029
- Special conditions: None
- Other equipment: TV-Cable, Ceiling Fan(s)
Construction
Type & style
- Home type: SingleFamily
- Property subtype: Single Family Residence
Materials
- Brick, Cedar
- Foundation: Concrete Perimeter
- Roof: Asphalt
Condition
- New construction: No
- Year built: 2002
- Major remodel year: 2024
Details
- Builder model: AUGUSTA
Utilities & green energy
- Electric: Circuit Breakers, 200+ Amp Service
- Sewer: Public Sewer
- Water: Public
Community & HOA
Community
- Security: Carbon Monoxide Detector(s)
- Subdivision: Villas At Bull Valley
HOA
- Has HOA: Yes
- Services included: Insurance, Lawn Care, Snow Removal
- HOA fee: $171 monthly
Location
- Region: Woodstock
Financial & listing details
- Price per square foot: $241/sqft
- Annual tax amount: $11,725
- Date on market: 3/25/2025
- Listing terms: Cash
- Ownership: Fee Simple
Price history
| Date | Event | Price |
|---|---|---|
| 4/22/2025 | Sold | $530,000+6%$241/sqft |
Source:  MRED as distributed by MLS GRID #12308469 Report a problem MRED as distributed by MLS GRID #12308469 Report a problem | ||
| 4/4/2025 | Contingent | $499,900$228/sqft |
Source: MRED as distributed by MLS GRID #12308469 Report a problem | ||
| 3/25/2025 | Listed for sale | $499,900+21.3%$228/sqft |
Source: MRED as distributed by MLS GRID #12308469 Report a problem | ||
| 10/31/2022 | Sold | $412,250$188/sqft |
Source: MRED as distributed by MLS GRID #11640487 Report a problem | ||
Public tax history
Tax history is unavailable.
Neighborhood: 60098
Nearby homes
- $530,0003 bd3 ba2.1k sqft1507 Boulder Ln, Woodstock, IL 60098Sold
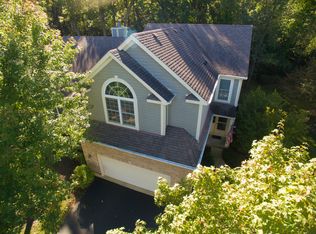
- $368,1003 bd4 ba2.1k sqft1503 Boulder Ln, Woodstock, IL 60098Off Market
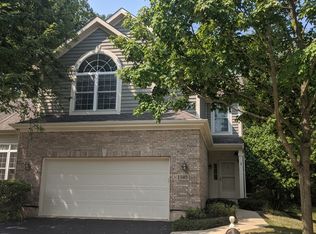
- $324,5003 bd4 ba-- sqft1503 Boulder Ln #1503, Woodstock, IL 60098Off Market
- $370,7003 bd2 ba2.1k sqft1511 Boulder Ln, Woodstock, IL 60098Off Market

- $427,700-- bd3 ba1.8k sqft1499 Boulder Ln, Woodstock, IL 60098Off Market
- $314,000-- bd2 ba2.1k sqft1515 Boulder Ln, Woodstock, IL 60098Sold
- $460,4003 bd3 ba2.1k sqft1506 Boulder Ln, Woodstock, IL 60098Off Market
- $425,200-- bd3 ba1.9k sqft1495 Boulder Ln, Woodstock, IL 60098Off Market
- $370,300-- bd2 ba2k sqft1502 Boulder Ln, Woodstock, IL 60098Off Market
Nearby schools
GreatSchools rating
- NAClay AcademyGrades: PK-12Distance: 1.7 mi
- 10/10Woodstock High SchoolGrades: 9-12Distance: 1.9 mi
- 7/10Olson Elementary SchoolGrades: K-5Distance: 2.2 mi
Schools provided by the listing agent
- Elementary: Olson Elementary School
- Middle: Creekside Middle School
- High: Clay Elementary School
- District: 200
Source: MRED as distributed by MLS GRID. This data may not be complete. We recommend contacting the local school district to confirm school assignments for this home.
Get a cash offer in 3 minutes
Find out how much your home could sell for in as little as 3 minutes with a no-obligation cash offer.
Estimated market value
$561,900
Get a cash offer in 3 minutes
Find out how much your home could sell for in as little as 3 minutes with a no-obligation cash offer.
Estimated market value
$561,900
- Illinois
- McHenry County
- Woodstock
- 60098
- 1507 Boulder Ln Unit 1507
Nearby cities
Nearby neighborhoods
Nearby zip codes
Other Woodstock Topics
