Skip main navigation
Pending
  • $319,000

    1507 Brigham Rd, Richmond, VA 23226

    2beds
    1,184sqft
    : 
    $2,060/mo
    Get pre-qualified
    Single Family Residence
    Built in 1951
    0.27 Acres Lot
    $311,100 Zestimate®
    $269/sqft
    $-- HOA

    What's special

    Single-level livingManicured front lawnLandscaped and full-fenced backyardBright with natural lightFunctional laundry room
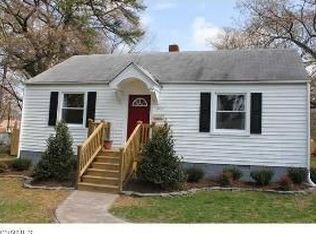
    Nestled away in the quaint neighborhood of Fort Hill, this charming home offers the rare convenience of both setting and single-level living in one Richmond's most sought-after and centrally located districts. From the manicured front lawn to the blooming gardens in the sprawling backyard, 1507 Brigham Road has been lovingly maintained and thoughtfully updated while keeping its original touches of character and architectural details throughout. Bright with natural light and strategically placed pops of color, inside you’ll find beautifully refinished and stained hardwood floors from the inviting family room with picture window, foyer and into two well-appointed and equally spacious bedrooms. Previously updated and remastered to create a functional laundry room and adjacent full bath, the kitchen and open dining area is the natural gathering-place of the home and the perfect space for entertaining family and friends. The landscaped and full-fenced backyard features two detached sheds, complete with vinyl siding and electric, as well as a freshly painted, two-tiered deck accessible through the interior of the home or from the extended paved driveway. Situated in one of Richmond's most respected school districts and close enough to enjoy the area's most well-known restaurants in the nearby Libby and Grove corridor, shop for essentials in Willow Lawn and commute easily via I-64, all only moments away.
    32 days
    |
    2,812
    |
    258
    |

    Likely to sell faster than

    Zillow last checked:

    Listing updated:

    Listed by:

    Candace Coates-Faircloth info@srmfre.com,

    Shaheen Ruth Martin & Fonville 804-288-2100

    Source: CVRMLS,MLS#: 2618791MLS LogoOriginating MLS: Central Virginia Regional MLS

      Facts & features

      Interior

      Bedrooms & bathrooms
      • Bedrooms: 2
      • Bathrooms: 2
      • Full bathrooms: 2
      Rooms
      • Room types: Center Hall
      Primary bedroom
      • Description: hardwood floors, double-door closet
      • Level: First
      • Dimensions: 11.4 x 14.2
      Bedroom 2
      • Description: hardwood floors, double-door closet
      • Level: First
      • Dimensions: 11.11 x 9.0
      Foyer
      • Description: hardwood floors
      • Level: First
      • Dimensions: 11.5 x 9.0
      Other
      • Description: Tub & Shower
      • Level: First
      Kitchen
      • Description: vinyl plank, ceilings fans, eat-in kitchen, deck
      • Level: First
      • Dimensions: 18.0 x 15.0
      Laundry
      • Level: First
      • Dimensions: 0 x 0
      Living room
      • Description: hardwood floors, picture window
      • Level: First
      • Dimensions: 20.6 x 11.4
      Heating
      • Forced Air, Oil
      Cooling
      • Central Air, Electric
      Appliances
      • Included: Dishwasher, Electric Water Heater, Gas Cooking, Disposal, Range, Refrigerator
      • Laundry: Washer Hookup, Dryer Hookup
      Features
      • Ceiling Fan(s), Dining Area, Eat-in Kitchen, Granite Counters, Solid Surface Counters
      • Flooring: Vinyl, Wood
      • Doors: Sliding Doors
      • Windows: Screens
      • Has basement: No
      • Attic: Access Only
      Interior area
      • Total interior livable area: 1,184 sqft
      • Finished area above ground: 1,184
      • Finished area below ground: 0

      Property

      Parking
      • Parking features: Circular Driveway
      • Has uncovered spaces: Yes
      Features
      • Levels: One
      • Stories: 1
      • Patio & porch: Front Porch, Deck, Porch
      • Exterior features: Deck, Lighting, Porch, Storage, Shed
      • Pool features: None
      • Fencing: Back Yard,Fenced,Privacy
      Lot
      • Size: 0.27 Acres
      • Features: Level
      • Topography: Level
      Details
      • Parcel number: 7637432129
      • Zoning description: R3

      Construction

      Type & style
      • Home type: SingleFamily
      • Architectural style: Ranch
      • Property subtype: Single Family Residence
      Materials
      • Aluminum Siding, Brick, Block, Drywall, Vinyl Siding
      • Roof: Shingle
      Condition
      • Resale
      • New construction: No
      • Year built: 1951

      Utilities & green energy

      • Sewer: Public Sewer
      • Water: Public

      Community & HOA

      Community
      • Subdivision: Fort Hill
      Location
      • Region: Richmond

      Financial & listing details

      • Price per square foot: $269/sqft
      • Tax assessed value: $296,800
      • Annual tax amount: $2,345
      • Date on market: 7/10/2026
      • Ownership: Individuals
      • Ownership type: Sole Proprietor

        Estimated market value

        $311,100

        $296,000 - $327,000

        $2,300/mo

        Price history

        DateEventPrice
        8/5/2026Pending sale$319,000$269/sqft
        Source: CVRMLS #2618791 Report a problem
        7/10/2026Listed for sale$319,000+116.3%$269/sqft
        Source: CVRMLS #2618791 Report a problem
        11/20/2015Sold$147,500-1%$125/sqft
        Source: CVRMLS #1529052 Report a problem
        10/22/2015Listed for sale$149,000$126/sqft
        Source: Olds Estates and Properties #1529052 Report a problem

        Public tax history

        YearProperty taxesTax assessment
        2025$2,346 +6.5%$282,600 +9.1%
        2024$2,202 +5.1%$259,000 +5.1%
        2023$2,094 +7.5%$246,400 +7.5%
        2022$1,949 +7.8%$229,300 +10.3%
        2021$1,809 +16.3%$207,900 +9.2%
        2020$1,555 +3.9%$190,300 +6.5%
        2019$1,496 $178,700 +3.9%
        2018$1,496 +130.6%$172,000 +15.3%
        2017$649 -46.3%$149,200 +7.3%
        2016$1,209 $139,000
        2015$1,209 $139,000
        2014$1,209 $139,000 +0.5%
        2013-- $138,300 -4.2%
        2012-- $144,300 -10.1%
        2011-- $160,600
        2010-- $160,600 -4.3%
        2009-- $167,800
        2008-- --
        2006-- --
        2005-- --
        2004-- --
        2003-- --
        2002-- --
        2001-- $82,800 +5.3%
        2000-- $78,600
        Find assessor info on the county website

        Monthly payment

        Est. payment

        Payment breakdown

        Explore the cost of this home by adjusting the details. Changes won't be saved.
        All calculations are estimates and provided by Zillow, Inc. for informational purposes only. Actual amounts may vary.
        HOA fees may include property taxes on listings classified as Co-Ops. Contact the listing agent and/or owner for fee details.
        See how much you could borrow to make a competitive offer.

        Climate risks

        Neighborhood: Fort Hill

        Getting around

        47 / 100
        Car-Dependent
        20 / 100
        Minimal Transit
        39 / 100
        Somewhat Bikeable

        Nearby schools

        GreatSchools rating
        Schools provided by the listing agent
        • Elementary: Crestview
        • Middle: Tuckahoe
        • High: Freeman

        Source: CVRMLS. This data may not be complete. We recommend contacting the local school district to confirm school assignments for this home.

        A local agent can set up tours, give advice and negotiate with sellers.

        Browse local experts

        Similar homes