Location is everything. Large 5 bedroom and 4.5 bath home in The Arbors subdivision of Towne Lake. The Arbors is represented with pride in ownership offering Swim and Tennis to help you live an active lifestyle! You are walking distance to Shopping and restaurants. Plus, multiple Golf courses are close by. The two-story Foyer greets you as you enter this magnificent home with real hardwood floors! This fully renovated Kitchen is open to the family room and beautiful fireplace. Updated Granite countertops & stainless-steel gas stove with built in Convection/ Microwave. The center island offers lots of storage. The open Kitchen allows you to be part of all the festivities in the Family Room and beautiful Fireplace. You will love the customized pantry. The breakfast area is surrounded by windows that view the beautiful deck and fenced backyard. Spacious formal living and dining room are lovely for entertaining. The formal Dining Room with Bay Window is open to the Foyer. The Living Room offers Hardwood Flooring and a peaceful place to work or relax. The second floor has an oversized Owners Suite with a Sitting Area, Trey Ceiling and Hardwood floors. The tiled bathroom offers a separate, large Shower with glass doors and Jetted tub, double vanity and a very large walk-in closet. There is hardwood flooring in the upstairs hallway as well. Bedroom 3 has Jack & Jill access to the attached Hall Bath. The three secondary bedrooms are spacious & they share a hall bathroom with double vanity, tub/shower & updated tile. The terrace level has a bar area adjacent to the Den. The Terrace Level offers LVP hardwood style flooring was installed in 2019. The Bar could easily be converted to the In-Law Kitchen. The In-law Bedroom offers a full bath and large Cedar Closet as well! Step outside to the deck and enjoy the sound of nature in the large, private backyard. The Roof was replaced 2019 and Leaf Guard Gutter covers were added. Most of the major systems including the windows are newer. You will love the Tankless water heater. This home is located in one of Towne Lake's favored communities that offers convenience to State and National Award Winning schools and houses of worship. Minutes away from historic and bustling downtown Woodstock, known for fine dining, shopping, and entertainment. Nearby Lake Allatoona offers public boat ramps, marinas, and state park recreational access. In addition, this location offers easy access to the interstate (including express lanes) into downtown Atlanta, Roswell, and several other North Georgia locations, including the Blue Ridge Mountains. Recent Empty Nesters are downsizing and awaiting completion of the new construction Home.
Closed
$585,000
1507 Brookridge Dr, Woodstock, GA 30189
5beds
3,928sqft
Single Family Residence
Built in 1991
0.28 Acres Lot
$572,700 Zestimate®
$149/sqft
$3,700 Estimated rent
Home value
$572,700
$533,000 - $613,000
$3,700/mo
Zestimate® history
Owner options
List your home for rent
$3,700/mo
Rent Zestimate®
Find your next renter with Zillow Rental Manager. Plus, with online applications, you can quickly screen prospective tenants – for free.
$3,700/mo
Rent Zestimate®
Refinance and save
$4,102/mo
Est. payment
Refinancing to a lower rate could help reduce your monthly payments and save thousands over the life of the loan.
$4,102/mo
Est. payment
Explore your selling options
Work with a Zillow partner agent
Leverage their expertise and Zillow's premium Showcase listings to get your home seen by more buyers.
Get startedList with your own agent
Get your home in front of millions of buyers by listing it on Zillow.
Learn how to do itSell it yourself
Take full control of how buyers see your home on Zillow by listing For Sale by Owner (FSBO).
List your homeWhat's special
Zillow last checked:
Listing updated:
Listed by:
Steven Hale +17707786123,
High Caliber Realty
Bought with:
Amanda Martin, 380014
Compass
Source: GAMLS,MLS#: 10377471
Facts & features
Interior
Bedrooms & bathrooms
- Bedrooms: 5
- Bathrooms: 4
- Full bathrooms: 3
- 1/2 bathrooms: 1
Rooms
- Room types: Bonus Room, Exercise Room, Game Room
Kitchen
- Features: Breakfast Area, Kitchen Island, Solid Surface Counters, Walk-in Pantry
Heating
- Central, Natural Gas, Forced Air
Cooling
- Central Air, Ceiling Fan(s)
Appliances
- Included: Dishwasher, Refrigerator, Tankless Water Heater, Stainless Steel Appliance(s)
- Laundry: Upper Level
Features
- High Ceilings, Double Vanity, Vaulted Ceiling(s), Tray Ceiling(s), Walk-In Closet(s)
- Flooring: Carpet, Hardwood, Tile
- Basement: Bath Finished,Daylight,Interior Entry,Exterior Entry,Full,Finished
- Attic: Pull Down Stairs
- Number of fireplaces: 1
Interior area
- Total structure area: 3,928
- Total interior livable area: 3,928 sqft
- Finished area above ground: 2,821
- Finished area below ground: 1,107
Property
Parking
- Total spaces: 2
- Parking features: Attached, Garage Door Opener, Garage, Kitchen Level
- Has attached garage: Yes
Features
- Levels: Three Or More
- Stories: 3
- Fencing: Back Yard
Lot
- Size: 0.28 Acres
- Features: Cul-De-Sac, Private
Details
- Parcel number: 15N04C 160
Construction
Type & style
- Home type: SingleFamily
- Architectural style: Traditional
- Property subtype: Single Family Residence
Materials
- Concrete, Other
- Roof: Composition
Condition
- Resale
- New construction: No
- Year built: 1991
Utilities & green energy
- Sewer: Public Sewer
- Water: Public
- Utilities for property: Electricity Available, Cable Available, Sewer Connected, Water Available
Community & HOA
Community
- Features: Pool, Near Shopping, Street Lights
- Subdivision: Arbors
HOA
- Has HOA: Yes
- Services included: Maintenance Grounds, Management Fee
- HOA fee: $575 annually
Location
- Region: Woodstock
Financial & listing details
- Price per square foot: $149/sqft
- Tax assessed value: $530,730
- Annual tax amount: $4,417
- Date on market: 9/13/2024
- Cumulative days on market: 206 days
- Listing agreement: Exclusive Right To Sell
- Electric utility on property: Yes
Price history
| Date | Event | Price |
|---|---|---|
| 4/30/2025 | Sold | $585,000-2.5%$149/sqft |
Source:  GAMLS #10377471 Report a problem GAMLS #10377471 Report a problem | ||
| 4/9/2025 | Pending sale | $599,900$153/sqft |
Source: GAMLS #10377471 Report a problem | ||
| 3/6/2025 | Price change | $599,900-3.1%$153/sqft |
Source:  FMLS GA #7449777 Report a problem FMLS GA #7449777 Report a problem | ||
| 2/21/2025 | Price change | $619,000-1.9%$158/sqft |
Source: FMLS GA #7449777 Report a problem | ||
| 2/18/2025 | Price change | $631,000+1.9%$161/sqft |
Source: FMLS GA #7449777 Report a problem | ||
| 12/20/2024 | Price change | $619,000-1.9%$158/sqft |
Source: FMLS GA #7449777 Report a problem | ||
| 12/18/2024 | Price change | $631,000+1.9%$161/sqft |
Source: GAMLS #10377471 Report a problem | ||
| 9/13/2024 | Listed for sale | $619,000+131%$158/sqft |
Source: FMLS GA #7449777 Report a problem | ||
| 7/30/2003 | Sold | $268,000$68/sqft |
Source: Public Record Report a problem | ||
Public tax history
| Year | Property taxes | Tax assessment |
|---|---|---|
| 2025 | $4,939 +3.7% | $212,292 +4.8% |
| 2024 | $4,763 +7.8% | $202,492 +9.3% |
| 2023 | $4,417 +23.1% | $185,296 +26.6% |
| 2022 | $3,588 -1.6% | $146,340 +7.6% |
| 2021 | $3,644 +7.5% | $136,064 +8.8% |
| 2020 | $3,391 +7.2% | $125,024 +8.5% |
| 2019 | $3,164 +4.2% | $115,240 -57.7% |
| 2018 | $3,036 +1.6% | $272,500 +2.8% |
| 2017 | $2,989 +1.8% | $265,000 +2.8% |
| 2016 | $2,936 | $257,900 +5.8% |
| 2015 | $2,936 +8.1% | $243,800 +3.2% |
| 2014 | $2,717 +9.7% | $236,300 +11.3% |
| 2013 | $2,476 +8.6% | $212,400 +8.8% |
| 2012 | $2,279 -11.1% | $195,300 -13.2% |
| 2011 | $2,565 -0.6% | $225,000 +141.6% |
| 2010 | $2,581 -2.1% | $93,120 -7.4% |
| 2009 | $2,636 +5% | $100,560 -5% |
| 2008 | $2,511 -1.2% | $105,880 -1% |
| 2007 | $2,541 +12.3% | $106,960 +13% |
| 2006 | $2,263 -0.4% | $94,680 |
| 2005 | $2,273 | $94,680 -60% |
| 2004 | -- | $236,700 +7.7% |
| 2003 | -- | $219,800 +153.3% |
| 2002 | $2,062 -1.2% | $86,760 +3.6% |
| 2001 | $2,086 | $83,720 +3% |
| 2000 | -- | $81,320 +5% |
| 1999 | $2,125 | $77,480 |
Find assessor info on the county website
Neighborhood: 30189
Nearby homes
- $450,5003 bd2 ba1.8k sqft1509 Brookridge Dr, Woodstock, GA 30189Off Market

- $554,4004 bd4 ba2.8k sqft1505 Brookridge Dr, Woodstock, GA 30189Off Market
- $607,2005 bd5 ba3.4k sqft1511 Brookridge Dr, Woodstock, GA 30189Off Market
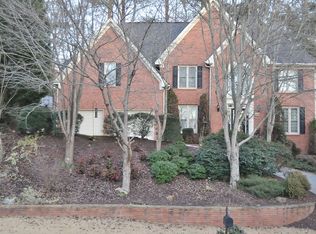
- $639,8004 bd5 ba4.3k sqft1514 Brookridge Dr, Woodstock, GA 30189Off Market
- $533,9005 bd3 ba3.2k sqft1147 Arborhill Dr, Woodstock, GA 30189Off Market
- $513,1004 bd3 ba2.6k sqft1503 Brookridge Dr, Woodstock, GA 30189Off Market
- $529,9004 bd2 ba2.9k sqft1512 Brookridge Dr, Woodstock, GA 30189Off Market
- $614,2005 bd3 ba4.4k sqft1510 Brookridge Dr, Woodstock, GA 30189Off Market
Nearby schools
GreatSchools rating
- 7/10Bascomb Elementary SchoolGrades: PK-5Distance: 0.6 mi
- 7/10E.T. Booth Middle SchoolGrades: 6-8Distance: 0.7 mi
- 7/10Etowah High SchoolGrades: 9-12Distance: 0.7 mi
Schools provided by the listing agent
- Elementary: Bascomb
- Middle: Booth
- High: Etowah
Source: GAMLS. This data may not be complete. We recommend contacting the local school district to confirm school assignments for this home.
Get a cash offer in 3 minutes
Find out how much your home could sell for in as little as 3 minutes with a no-obligation cash offer.
Estimated market value
$572,700
Get a cash offer in 3 minutes
Find out how much your home could sell for in as little as 3 minutes with a no-obligation cash offer.
Estimated market value
$572,700
- Georgia
- Cherokee County
- Woodstock
- 30189
- 1507 Brookridge Dr
Nearby cities
Nearby zip codes
Other Woodstock Topics
