OWNER FINANCING OPTION AVAILABLE! This beautifully remodeled 3-bedroom, 2-bathroom home sits atop a scenic hill, offering breathtaking views of West Mineral Wells. The open floor plan features a cozy fireplace, creating warm and inviting spaces perfect for family and friends. Expansive bay windows frame stunning sunsets, and the covered back porch is designed for gatherings or quiet evenings.
The kitchen is a chef’s dream, with elegant marble countertops and a versatile mobile island, ideal for entertaining or casual dining. The primary bathroom boasts a luxurious walk-in shower, while the secondary bathroom features a new soaker tub—perfect for unwinding after a long day.
A large garage provides ample space for tools and working equipment, while the attached carport adds extra convenience.
With modern updates throughout and a serene hilltop setting, this home blends comfort, functionality, and panoramic vistas.
Don’t miss your chance to call this hilltop haven your own—schedule your tour today!
Sold
Price Unknown
1507 Cactus St, Mineral Wells, TX 76067
3beds
1,682sqft
Single Family Residence
Built in 1980
0.31 Acres Lot
$335,200 Zestimate®
$--/sqft
$1,800 Estimated rent
Home value
$335,200
Estimated sales range
Not available
$1,800/mo
Zestimate® history
Owner options
List your home for rent
$1,800/mo
Rent Zestimate®
Find your next renter with Zillow Rental Manager. Plus, with online applications, you can quickly screen prospective tenants – for free.
$1,800/mo
Rent Zestimate®
Refinance and save
Refinancing to a lower rate could help reduce your monthly payments and save thousands over the life of the loan.
Explore your selling options
Work with a Zillow partner agent
Leverage their expertise and Zillow's premium Showcase listings to get your home seen by more buyers.
Get startedList with your own agent
Get your home in front of millions of buyers by listing it on Zillow.
Learn how to do itSell it yourself
Take full control of how buyers see your home on Zillow by listing For Sale by Owner (FSBO).
List your homeWhat's special
Cozy fireplaceOpen floor planSerene hilltop settingExpansive bay windowsPanoramic vistasVersatile mobile islandLuxurious walk-in shower
Zillow last checked:
Listing updated:
Listed by:
John Peters 0644072 972-836-9295,
JPAR West Metro 972-836-9295
Bought with:
Christy Dorr
Cornerstone Home and Ranch
Source: NTREIS,MLS#: 20810847
Facts & features
Interior
Bedrooms & bathrooms
- Bedrooms: 3
- Bathrooms: 2
- Full bathrooms: 2
Primary bedroom
- Features: Dual Sinks
- Level: First
- Dimensions: 15 x 18
Living room
- Features: Ceiling Fan(s), Fireplace
- Level: First
- Dimensions: 15 x 15
Heating
- Electric, Fireplace(s)
Cooling
- Central Air, Ceiling Fan(s), Electric
Appliances
- Included: Dryer, Dishwasher, Electric Cooktop, Electric Oven, Electric Range, Electric Water Heater, Refrigerator, Washer
- Laundry: Washer Hookup, Electric Dryer Hookup, In Hall
Features
- Kitchen Island, Open Floorplan, Pantry, Wired for Sound
- Flooring: Carpet, Ceramic Tile, Engineered Hardwood
- Windows: Bay Window(s)
- Has basement: No
- Number of fireplaces: 1
- Fireplace features: Electric, Masonry, Insert
Interior area
- Total interior livable area: 1,682 sqft
Property
Parking
- Total spaces: 4
- Parking features: Attached Carport, Concrete, Door-Single, Garage Faces Front, Garage, Garage Door Opener, Inside Entrance
- Attached garage spaces: 2
- Carport spaces: 2
- Covered spaces: 4
Features
- Levels: One
- Stories: 1
- Patio & porch: Deck, Covered
- Exterior features: Rain Gutters, Storage, Fire Pit
- Pool features: None
- Fencing: Back Yard
Lot
- Size: 0.31 Acres
Details
- Parcel number: 27530
Construction
Type & style
- Home type: SingleFamily
- Architectural style: Traditional,Detached
- Property subtype: Single Family Residence
Materials
- Brick
- Foundation: Slab
- Roof: Asphalt,Shingle
Condition
- Year built: 1980
Utilities & green energy
- Sewer: Public Sewer
- Water: Public
- Utilities for property: Sewer Available, Water Available
Community & HOA
Community
- Security: Carbon Monoxide Detector(s), Fire Alarm
- Subdivision: Westover Hills North Add
HOA
- Has HOA: No
Location
- Region: Mineral Wells
Financial & listing details
- Tax assessed value: $373,300
- Annual tax amount: $6,689
- Date on market: 1/24/2025
- Cumulative days on market: 130 days
- Listing terms: Cash,Conventional,1031 Exchange,Owner Will Carry,VA Loan
- Exclusions: Washer and Dryer
- Road surface type: Asphalt
Price history
| Date | Event | Price |
|---|---|---|
| 5/20/2025 | Sold | -- |
Source: NTREIS #20810847 Report a problem | ||
| 5/18/2025 | Contingent | $359,000$213/sqft |
Source: NTREIS #20810847 Report a problem | ||
| 5/2/2025 | Price change | $359,000-5.3%$213/sqft |
Source: NTREIS #20810847 Report a problem | ||
| 2/15/2025 | Price change | $379,000-2.6%$225/sqft |
Source: NTREIS #20810847 Report a problem | ||
| 1/24/2025 | Listed for sale | $389,000-2.3%$231/sqft |
Source: NTREIS #20810847 Report a problem | ||
| 2/27/2024 | Listing removed | -- |
Source: Owner Report a problem | ||
| 11/30/2023 | Price change | $398,000-0.3%$237/sqft |
Source: Owner Report a problem | ||
| 10/23/2023 | Listed for sale | $399,000+195.6%$237/sqft |
Source: Owner Report a problem | ||
| 9/16/2015 | Sold | -- |
Source: Agent Provided Report a problem | ||
| 8/7/2015 | Pending sale | $135,000$80/sqft |
Source: Keys4Texas.com #13208528 Report a problem | ||
| 8/1/2015 | Listed for sale | $135,000$80/sqft |
Source: Keys4Texas.com #13208528 Report a problem | ||
Public tax history
| Year | Property taxes | Tax assessment |
|---|---|---|
| 2025 | $5,942 +17% | $373,300 +19.1% |
| 2024 | $5,080 +1.6% | $313,560 +3.1% |
| 2023 | $5,000 +0.1% | $303,990 +11.8% |
| 2022 | $4,995 -5.9% | $271,950 +33.5% |
| 2021 | $5,310 | $203,670 +18% |
| 2020 | -- | $172,570 +24% |
| 2019 | -- | $139,160 +5% |
| 2018 | -- | $132,580 |
| 2017 | $1,735 | $132,580 -1.6% |
| 2016 | $1,735 -45.1% | $134,710 +9.1% |
| 2015 | $3,160 | $123,450 |
| 2014 | $3,160 | $123,450 +15% |
| 2013 | -- | $107,310 |
| 2012 | -- | $107,310 |
| 2011 | -- | $107,310 |
| 2010 | -- | $107,310 -10.9% |
| 2009 | -- | $120,480 +20.1% |
| 2008 | -- | $100,300 |
| 2007 | -- | -- |
Find assessor info on the county website
Neighborhood: 76067
Nearby homes
- $333,5003 bd2 ba1.7k sqft1500 Cactus St, Mineral Wells, TX 76067Off Market
- $428,7004 bd3 ba3.2k sqft1509 Cactus St, Mineral Wells, TX 76067Off Market
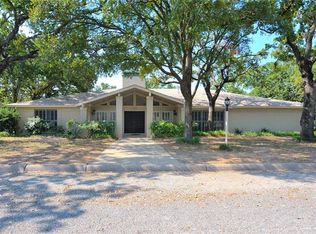
- $374,2003 bd3 ba2.8k sqft1505 Cactus St, Mineral Wells, TX 76067Off Market
- $245,900-- bd-- ba1.5k sqft1503 Cactus Dr, Mineral Wells, TX 76067Off Market
- $297,800-- bd-- ba1.9k sqft1512 Cactus St, Mineral Wells, TX 76067Off Market
- $310,100-- bd-- ba1.9k sqft1511 Cactus Dr, Mineral Wells, TX 76067Off Market
- $--4 bd3 ba2.6k sqft1 Fair Oaks St, Mineral Wells, TX 76067Sold
- $--3 bd2 ba1.5k sqft1501 Cactus Dr, Mineral Wells, TX 76067Sold
Nearby schools
GreatSchools rating
- 4/10Mineral Wells High SchoolGrades: PK-12Distance: 3.9 mi
- NAMineral Wells Junior High SchoolGrades: 7-8Distance: 2.7 mi
Schools provided by the listing agent
- Elementary: Travis
- Middle: Mineralwel
- High: Mineralwel
- District: Mineral Wells ISD
Source: NTREIS. This data may not be complete. We recommend contacting the local school district to confirm school assignments for this home.
Get a cash offer in 3 minutes
Find out how much your home could sell for in as little as 3 minutes with a no-obligation cash offer.
Estimated market value
$335,200
Get a cash offer in 3 minutes
Find out how much your home could sell for in as little as 3 minutes with a no-obligation cash offer.
Estimated market value
$335,200
- Texas
- Palo Pinto County
- Mineral Wells
- 76067
- 1507 Cactus St
