Skip main navigation
Closed
  • $460,000

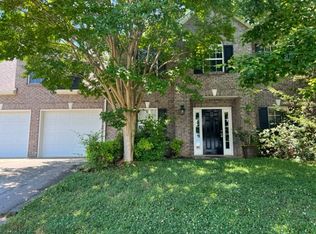
    1507 Caribou Ln, Knoxville, TN 37931

    4beds
    2,750sqft
    Single Family Residence, Residential
    Built in 2008
    0.34 Acres Lot
    $462,400 Zestimate®
    $167/sqft
    $2,873 Estimated rent

    Home value

    $462,400

    $439,000 - $486,000

    $2,873/mo

    Zestimate® history
    Loading
    Loading...

    Owner options

    List your home for rent

    $2,873/mo

    Rent Zestimate®

    Find your next renter with Zillow Rental Manager. Plus, with online applications, you can quickly screen prospective tenants – for free.

    Learn more

    $2,873/mo

    Rent Zestimate®

    Refinance and save

    $2,650/mo

    Est. payment

    Refinancing to a lower rate could help reduce your monthly payments and save thousands over the life of the loan.

    See today's rates

    $2,650/mo

    Est. payment

    Explore your selling options

    Work with a Zillow partner agent

    Leverage their expertise and Zillow's premium Showcase listings to get your home seen by more buyers.

    Get started

    List with your own agent

    Get your home in front of millions of buyers by listing it on Zillow.

    Learn how to do it

    Sell it yourself

    Take full control of how buyers see your home on Zillow by listing For Sale by Owner (FSBO).

    List your home

    What's special

    Welcome home to this beautifully maintained property nestled on a generous third-acre lot at the end of a quiet cul-de-sac. Enjoy privacy and space with a fully fenced backyard -- perfect for pets, play, or entertaining. Inside, you'll find gleaming hardwood floors in the family room and dining room, creating a warm and inviting atmosphere. The kitchen and breakfast area feature durable tile flooring, along with tile in the powder room, laundry room, and hallway for easy maintenance. All bedrooms are conveniently located upstairs. The spacious primary suite offers a large walk-in closet and an en-suite bath complete with double sinks, a whirlpool tub, and separate shower -- your own private retreat. Three additional bedrooms provide flexibility for family, guests, or a bonus room to fit your needs. Unwind and entertain on the covered back patio overlooking the expansive backyard. This well-cared-for home offers comfort, functionality, and a peaceful setting -- ready for its next owner to move in and enjoy.

    Zillow last checked:

    Listing updated:

    Listed by:

    Mary-Ann Linkowski 865-474-7100,

    Weichert Realtors Advantage Plus

    Bought with:

    Joseph Shokooh, 327429

    Realty Executives Associates

    Source: RealTracs MLS as distributed by MLS GRID,MLS#: 3180177MLS Logo

    Facts & features

    Interior

    Bedrooms & bathrooms
    • Bedrooms: 4
    • Bathrooms: 3
    • Full bathrooms: 2
    • 1/2 bathrooms: 1
    Dining room
    • Features: Formal
    • Level: Formal
    Kitchen
    • Features: Pantry
    • Level: Pantry
    Living room
    • Features: Great Room
    • Level: Great Room
    Other
    • Features: Breakfast Room
    • Level: Breakfast Room
    Other
    • Features: Utility Room
    • Level: Utility Room
    Heating
    • Central, Natural Gas
    Cooling
    • Central Air, Ceiling Fan(s)
    Appliances
    • Included: Dishwasher, Disposal, Dryer, Microwave, Range, Refrigerator, Washer
    • Laundry: Washer Hookup, Electric Dryer Hookup
    Features
    • Walk-In Closet(s), Pantry, Ceiling Fan(s)
    • Flooring: Carpet, Wood, Tile
    • Number of fireplaces: 1
    Interior area
    • Total structure area: 2,750
    • Total interior livable area: 2,750 sqft
    • Finished area above ground: 2,750

    Property

    Parking
    • Total spaces: 2
    • Parking features: Garage Door Opener, Attached
    • Attached garage spaces: 2
    Features
    • Levels: Two
    • Stories: 2
    • Patio & porch: Patio, Porch, Covered
    Lot
    • Size: 0.34 Acres
    • Dimensions: 48.76 x 124.32 x IRR
    • Features: Cul-De-Sac, Rolling Slope
    • Topography: Cul-De-Sac,Rolling Slope
    Details
    • Parcel number: 105FE041
    • Special conditions: Standard

    Construction

    Type & style
    • Home type: SingleFamily
    • Architectural style: Traditional
    • Property subtype: Single Family Residence, Residential
    Materials
    • Vinyl Siding, Other, Brick
    Condition
    • New construction: No
    • Year built: 2008

    Utilities & green energy

    • Sewer: Public Sewer
    • Water: Public
    • Utilities for property: Natural Gas Available, Water Available

    Community & HOA

    Community
    • Security: Smoke Detector(s)
    • Subdivision: Jenkins Creek
    Location
    • Region: Knoxville

    Financial & listing details

    • Price per square foot: $167/sqft
    • Tax assessed value: $321,800
    • Annual tax amount: $1,250
    • Date on market: 3/5/2026

    Price history

    DateEventPrice
    4/21/2026Sold$460,000-3.2%$167/sqft
    Source: RealTracs MLS as distributed by MLS GRID #3180177 Report a problem
    3/23/2026Pending sale$475,000$173/sqft
    Source: East Tennessee Realtors #1331146 Report a problem
    3/5/2026Listed for sale$475,000+103.9%$173/sqft
    Source: East Tennessee Realtors #1331146 Report a problem
    9/13/2024Listing removed$2,850$1/sqft
    Source: Zillow Rentals Report a problem
    6/6/2024Listed for rent$2,850$1/sqft
    Source: Zillow Rentals Report a problem
    9/26/2013Sold$233,000-2.5%$85/sqft
    Source: East Tennessee Realtors #842816 Report a problem
    5/2/2013Listed for sale$238,900+0.8%$87/sqft
    Source: Slyman Real Estate #842816 Report a problem
    4/15/2008Sold$237,000$86/sqft
    Source: Public Record Report a problem

    Public tax history

    YearProperty taxesTax assessment
    2025$1,250 $80,450
    2024$1,250 $80,450
    2023$1,250 $80,450
    2022$1,250 -1.3%$80,450 +34.8%
    2021$1,266 $59,700 -75%
    2020$1,266 $238,800
    2019$1,266 $238,800 +9.4%
    2018$1,266 $218,300 +265.7%
    2017$1,266 $59,700
    2016$1,266 --
    2015$1,266 --
    2014$1,266 0%--
    2013$1,266 -9.8%--
    2012$1,404 --
    2011$1,404 $59,475
    2010$1,404 $59,475
    2009$1,404 +496.3%$59,475 +579.7%
    2008$235 $8,750
    Find assessor info on the county website

    Neighborhood: 37931

    Nearby schools

    GreatSchools rating
    Schools provided by the listing agent
    • Elementary: Ball Camp Elementary
    • Middle: Karns Middle School
    • High: Hardin Valley Academy

    Source: RealTracs MLS as distributed by MLS GRID. This data may not be complete. We recommend contacting the local school district to confirm school assignments for this home.

    Get a cash offer in 3 minutes
    Find out how much your home could sell for in as little as 3 minutes with a no-obligation cash offer.
    Estimated market value
    $462,400
    Get a cash offer in 3 minutes
    Find out how much your home could sell for in as little as 3 minutes with a no-obligation cash offer.
    Estimated market value
    $462,400